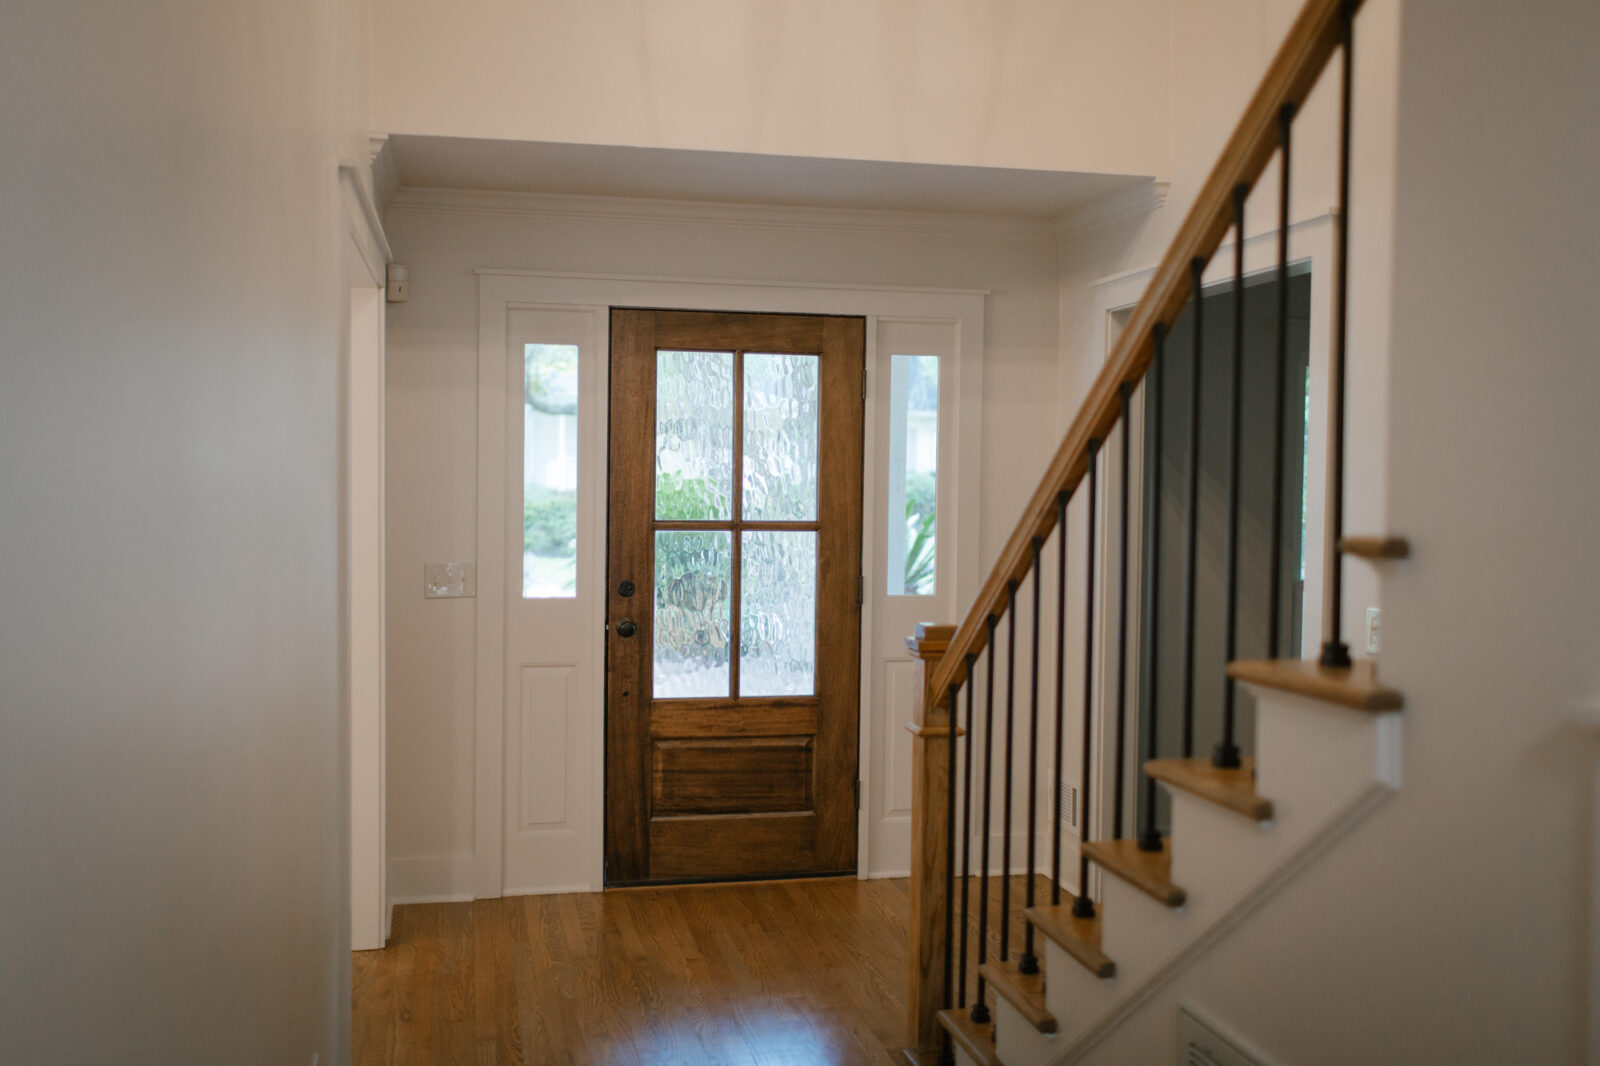
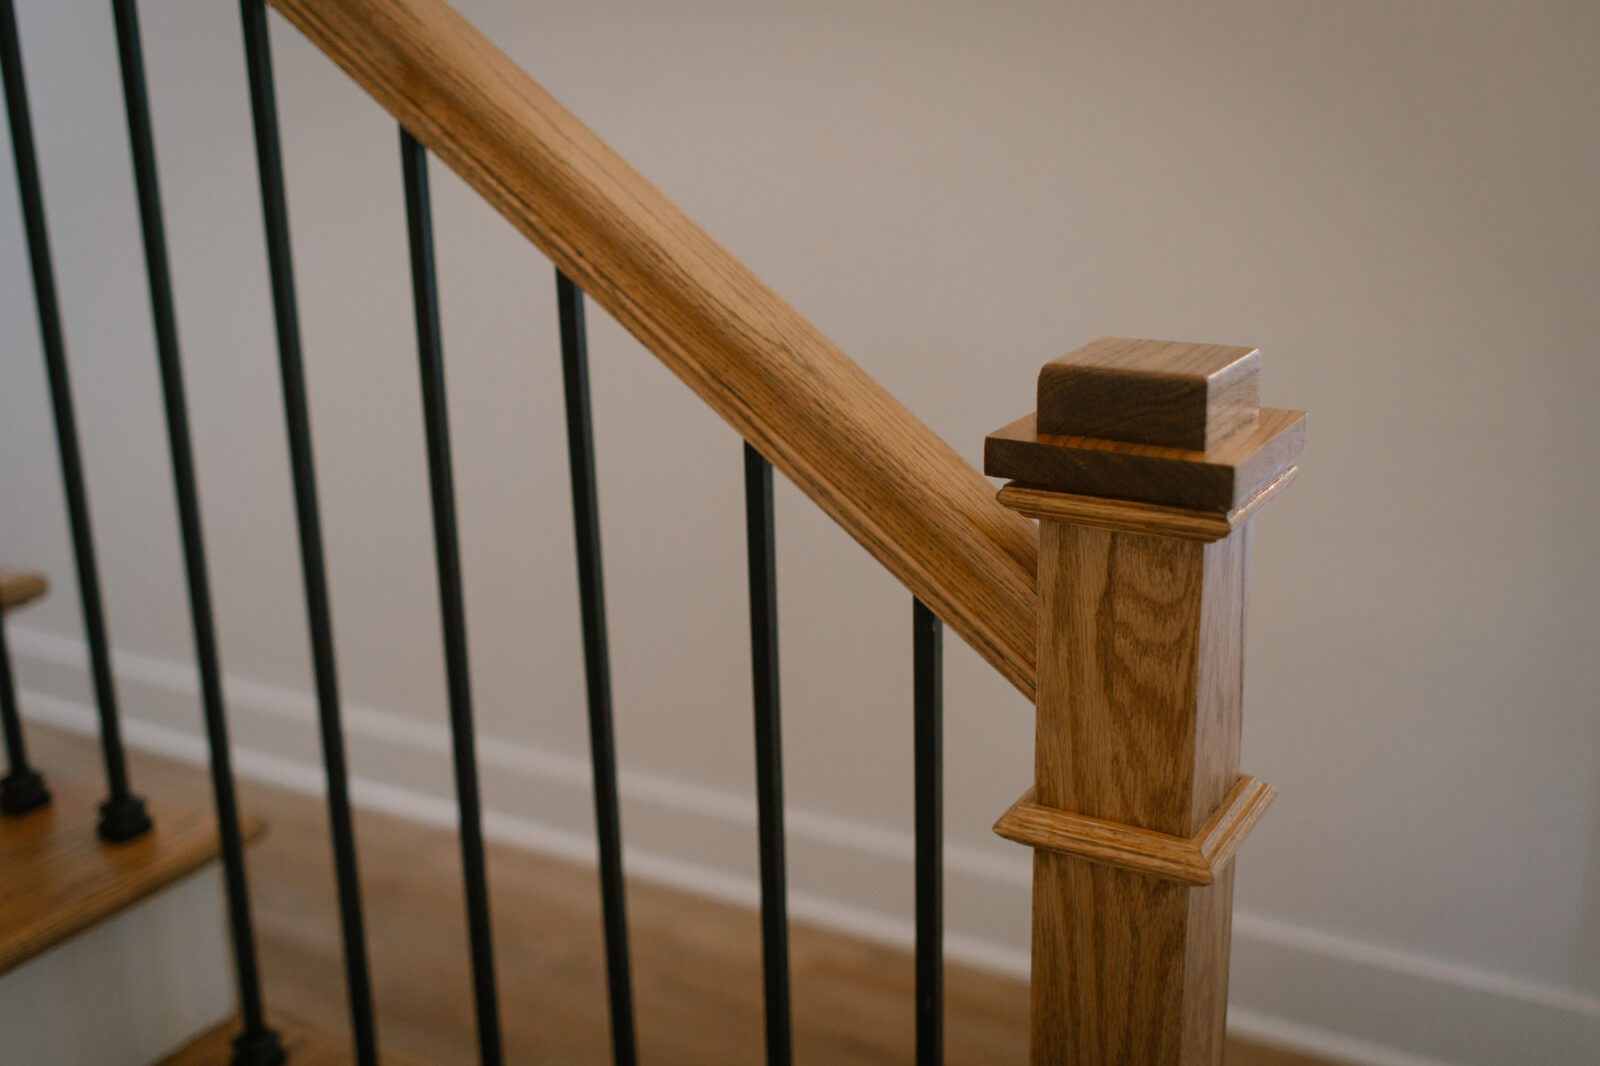




Our clients, Chelsea and Joe, lead busy professional lives and were ready to come home to a space that felt like their own personal retreat. While their 2100 sq ft house was the perfect size for them and their Golden Retriever, Hampton, the main spaces were awkwardly laid out and outdated. Phase One reconfigured the primary suite, kitchen, and living area and completed cosmetic updates throughout the home. Azalea Building Group completed the construction.
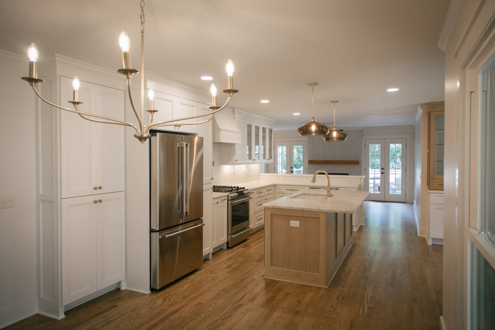
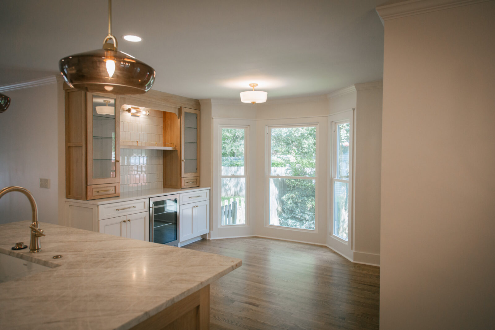
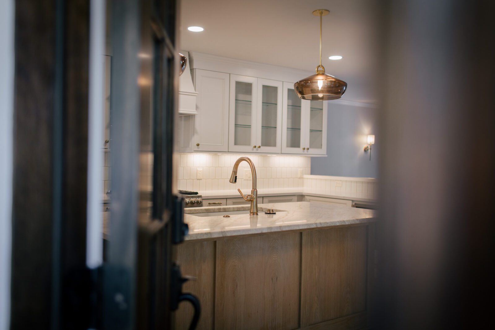
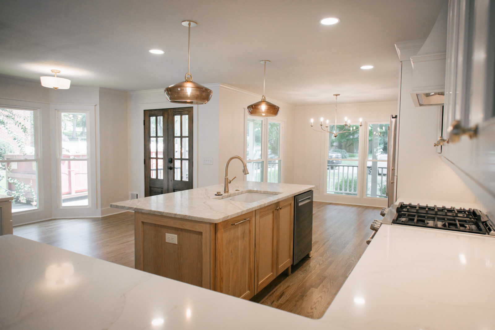
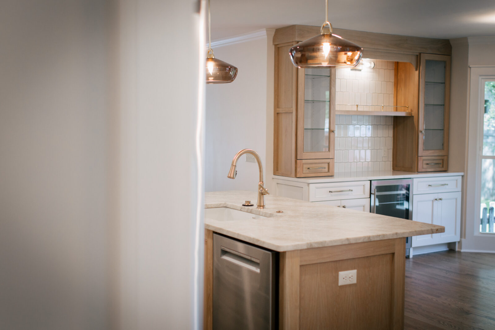
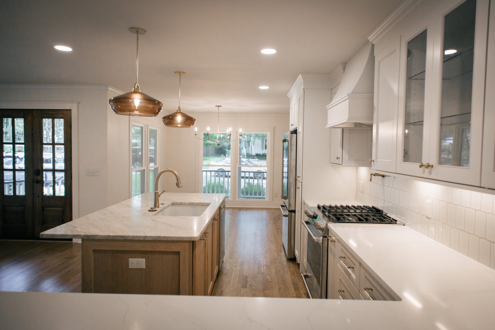
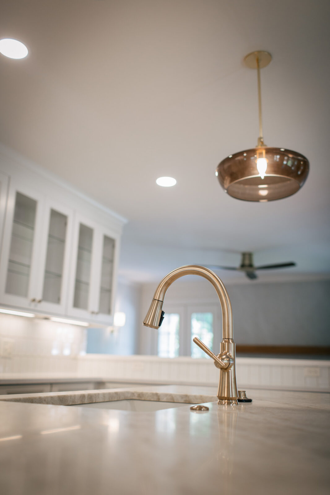
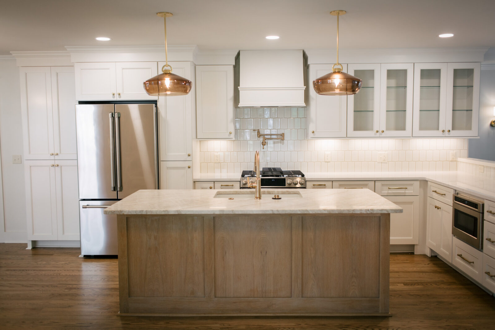
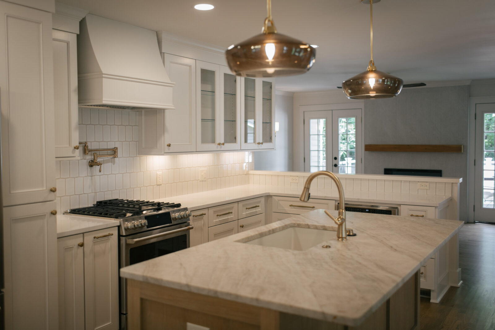
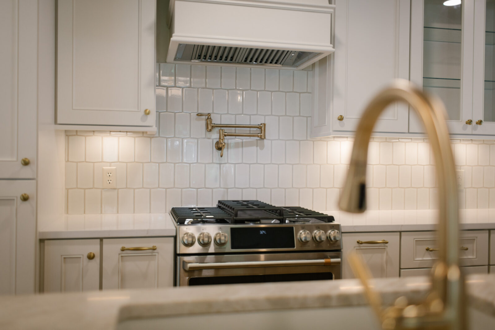
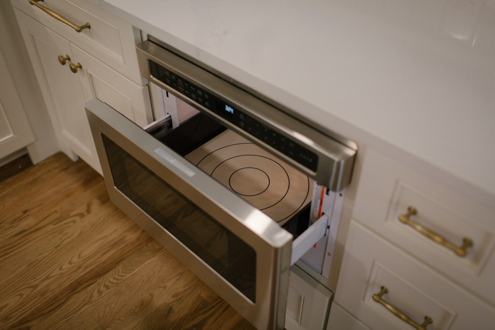
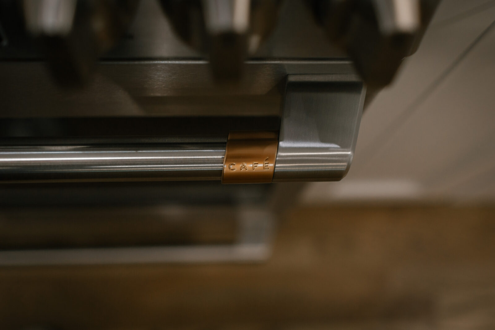
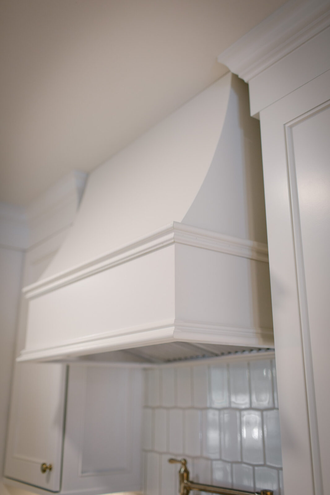
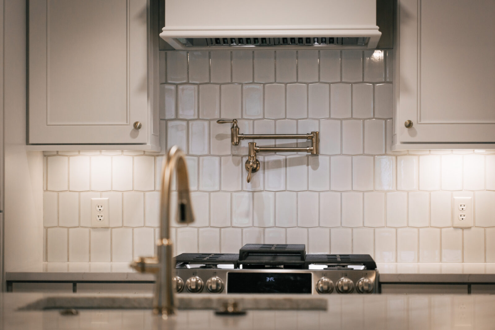
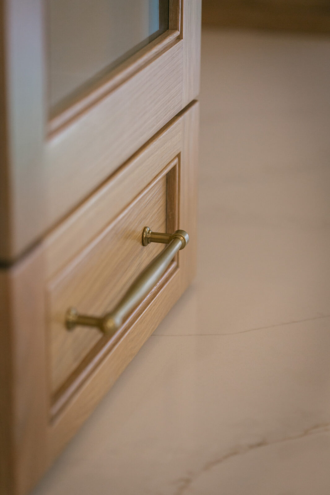
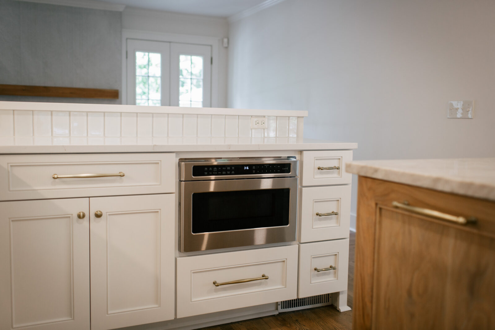
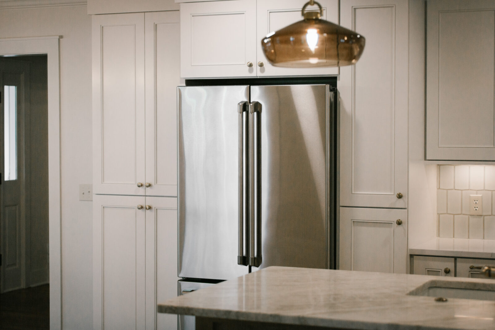
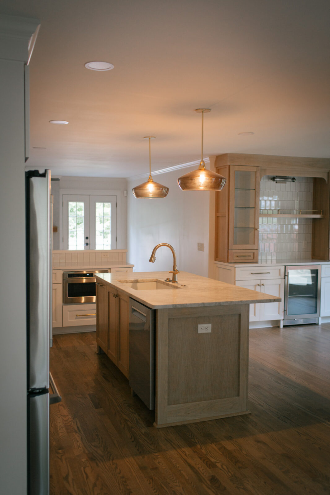
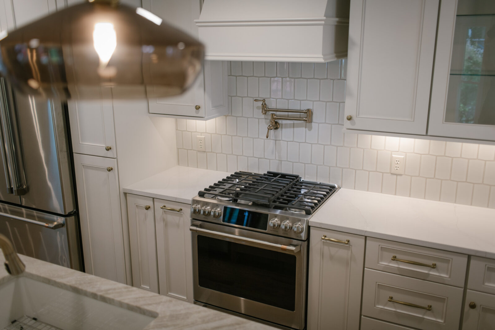
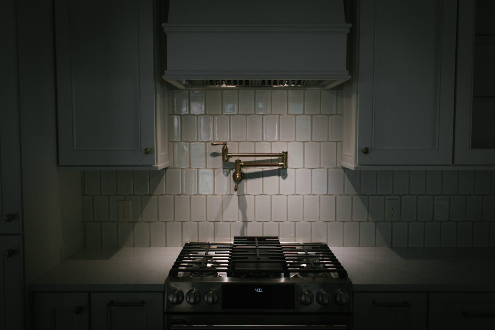
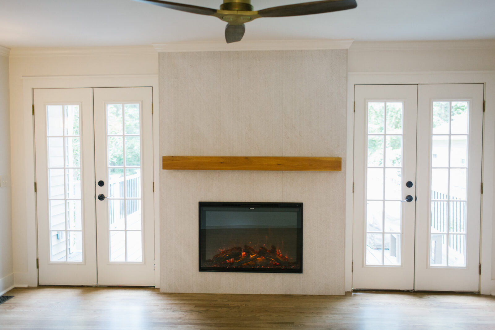
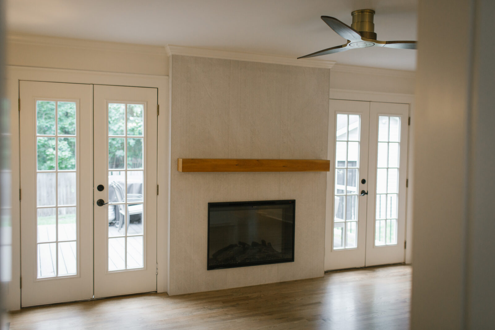
Beginning in the heart of the home, we reconfigured the cramped kitchen and removed the poorly placed pantry that split the kitchen from the narrow dining space. The interior design feels fresh and inviting, with warm tones and natural materials used throughout. The new open living area centers around a large stained wood island, which is topped with a honed quartzite countertop and adorned with two large brown glass pendants from Perigold hanging above. The clients chose GE Café line appliances, with a custom hood over the gas range. The side of the kitchen opens into a refreshed living room. We removed the old, inconvenient built-ins and refinished their fireplace, adding a new electric fireplace insert for a cozy but modern look.
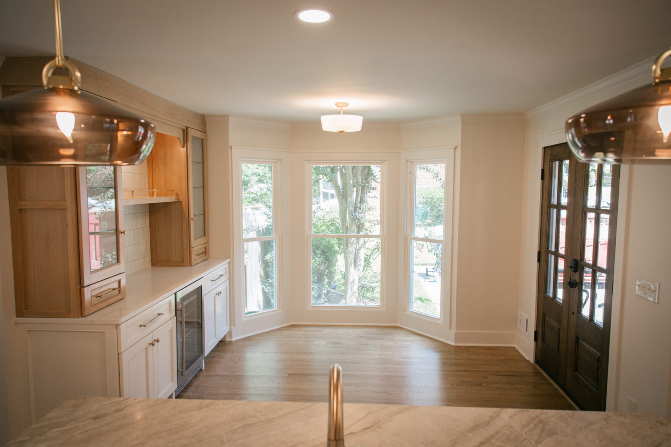
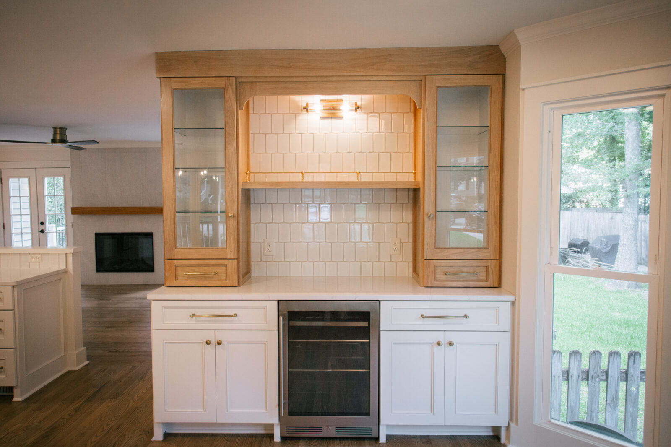
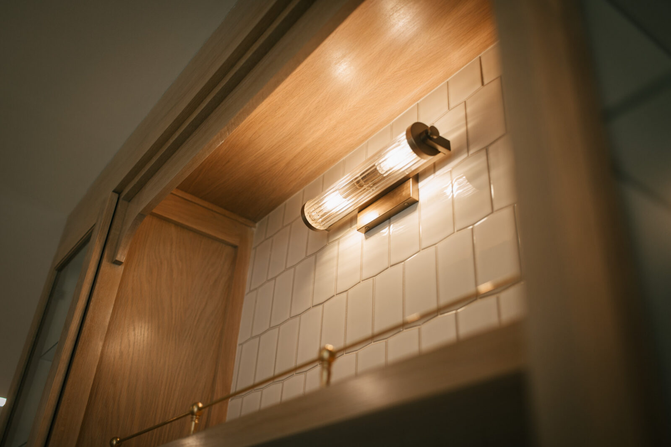
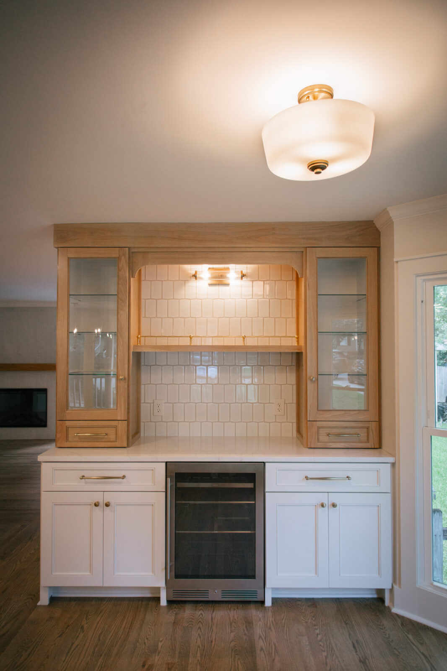
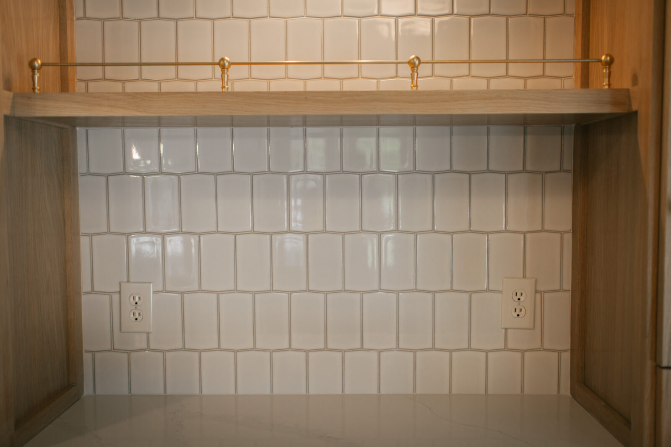
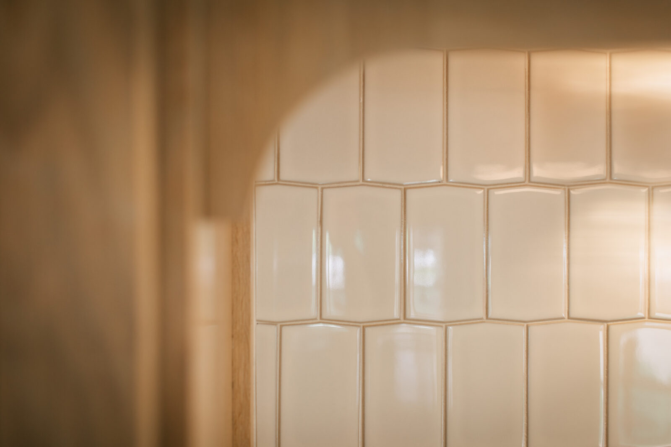
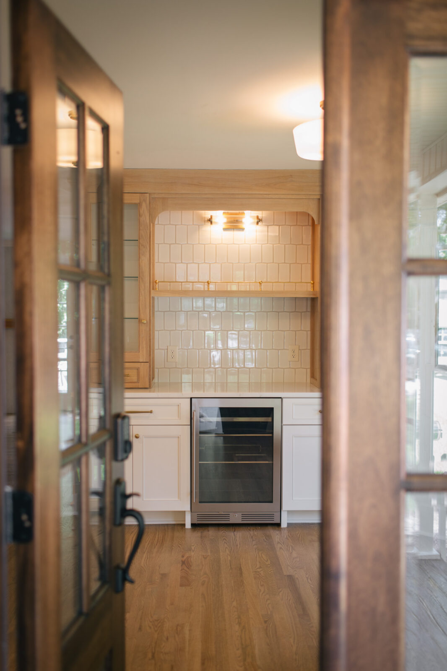
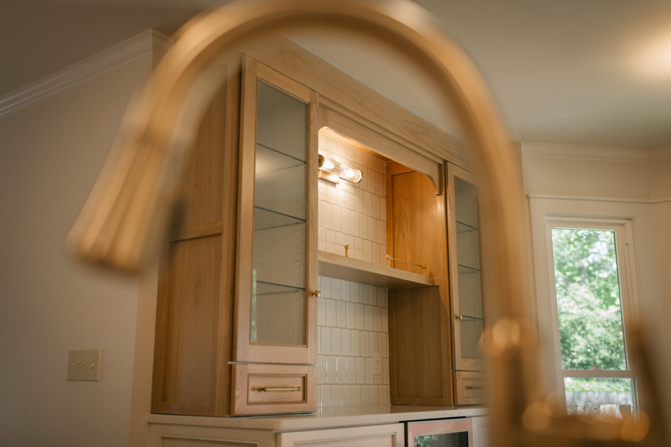
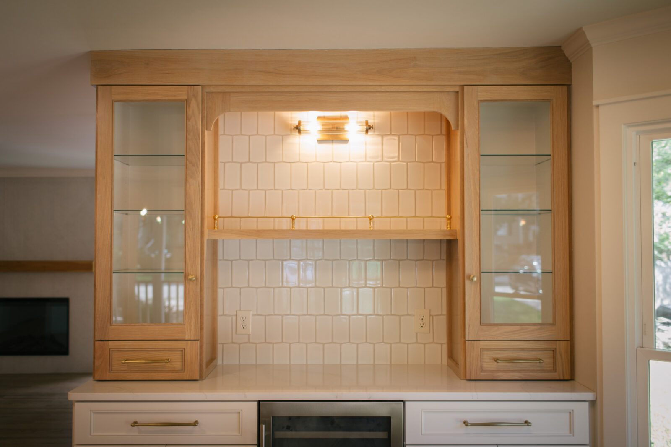
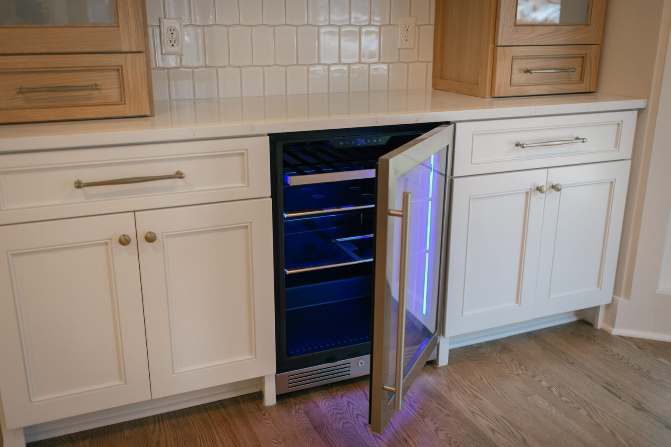
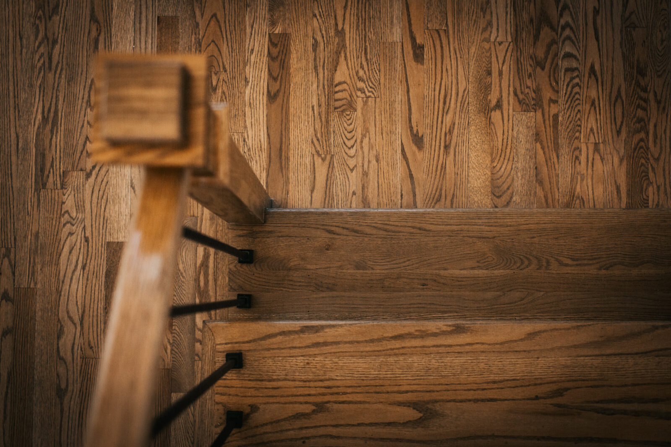
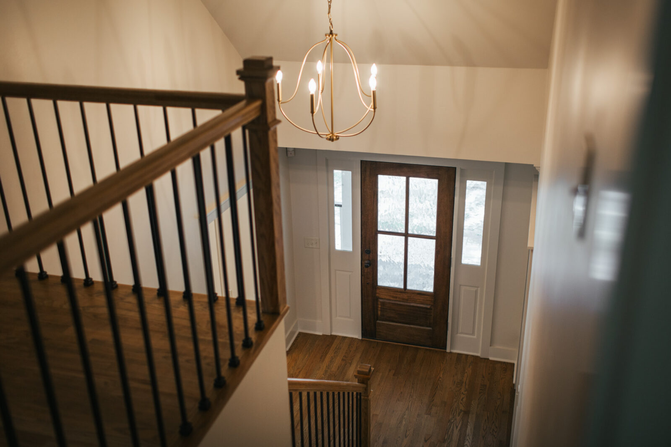
Next to the main kitchen, in the former underused dining nook, we created a new coffee area. Along one wall, we built an elegant coffee bar. We envisioned big chairs here so the clients can enjoy looking out the bay window while sipping espressos. Additionally, we repainted, refinished, and changed the stain color on the first fl
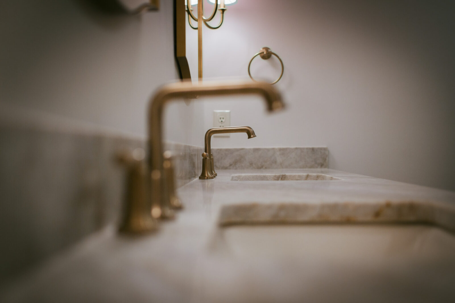
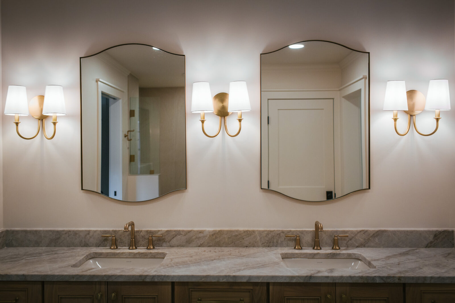
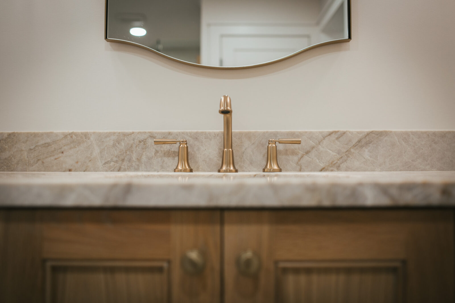
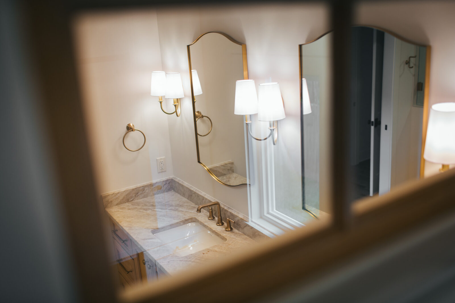
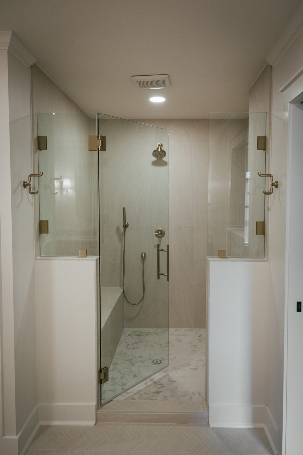
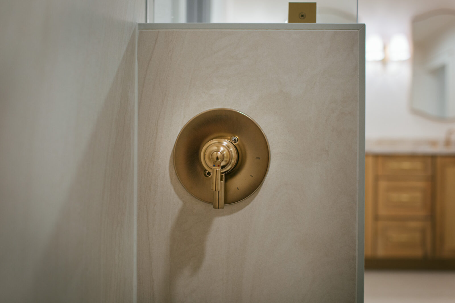
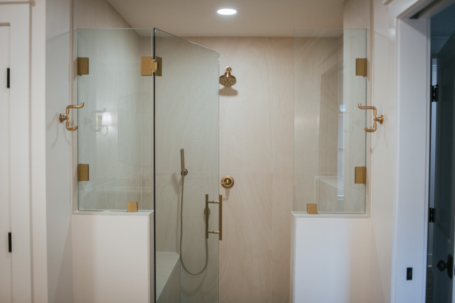
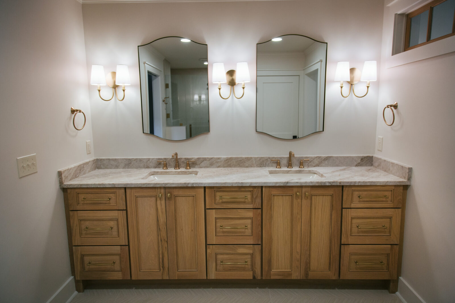
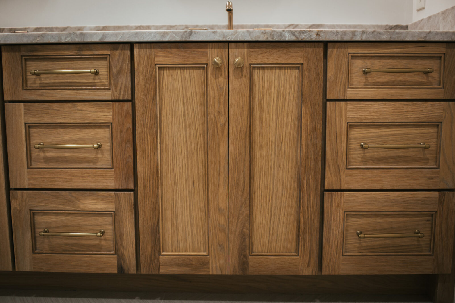
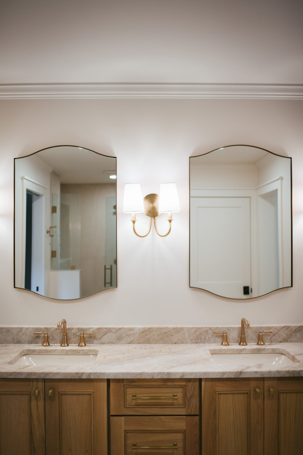
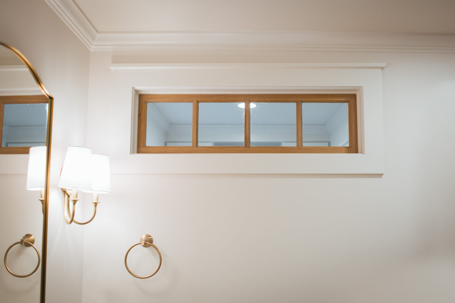
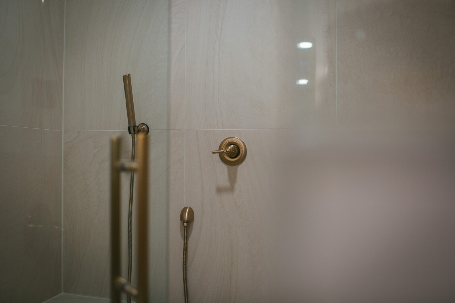
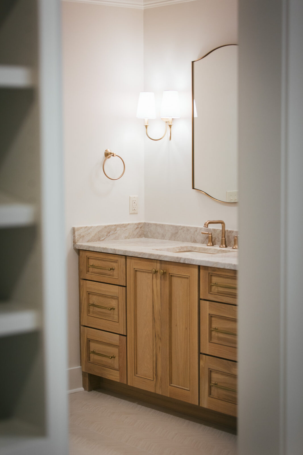
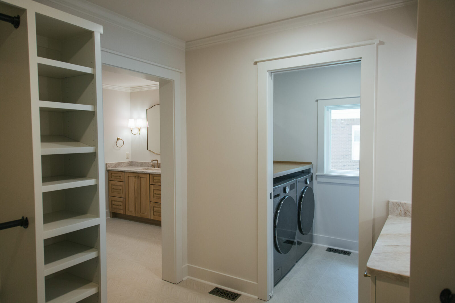
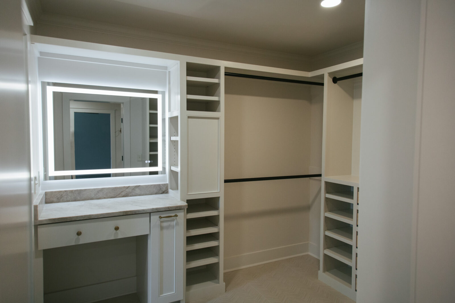
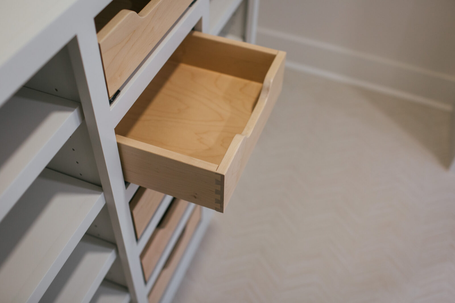
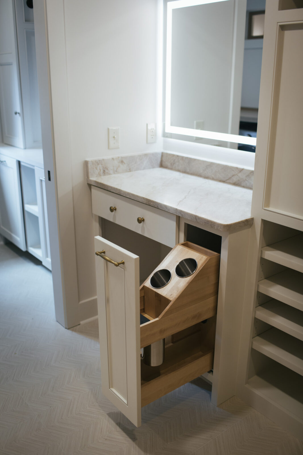
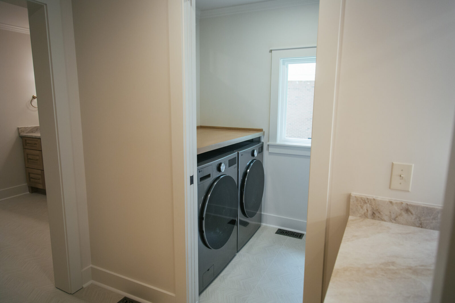
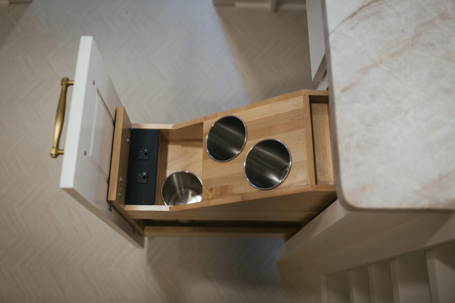
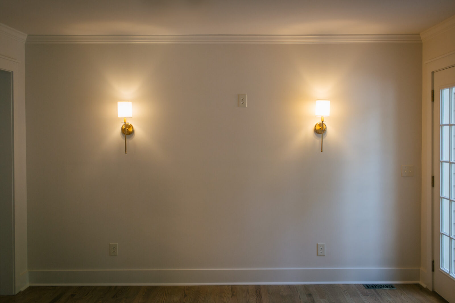
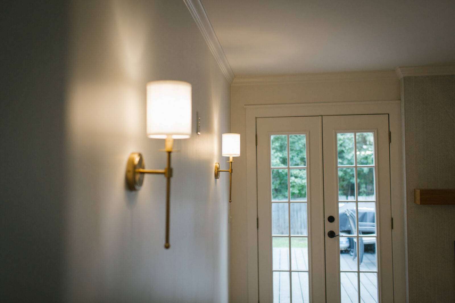
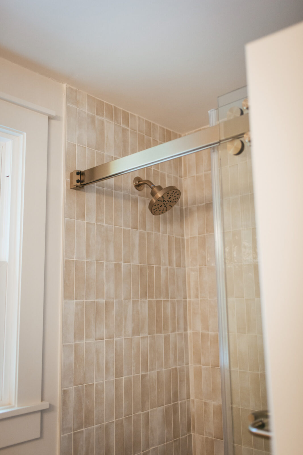
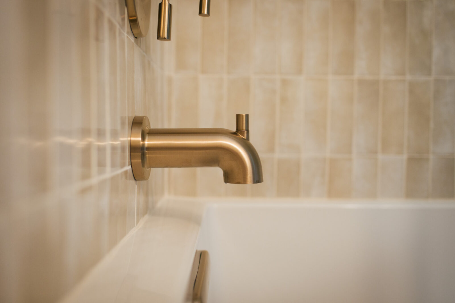
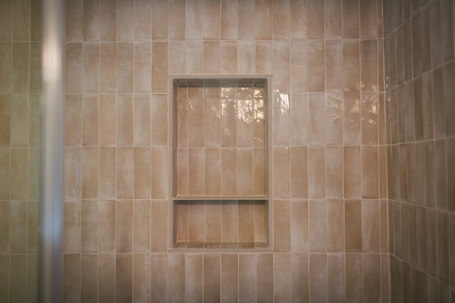
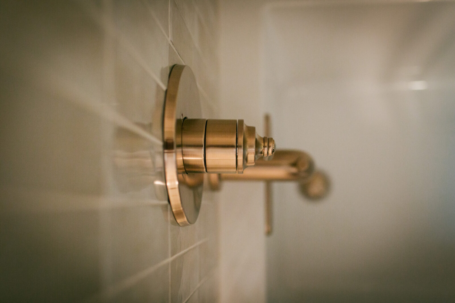
We also completely reconfigured the primary suite. While the primary suite had plenty of square footage, the problem was the amount of wasted space, including a large tub the clients never used. We created a beautiful new bathroom space with a large walk-in shower, a spacious double vanity, and a separate toilet room. Above the double vanity, three modern sconces adorn the wall between mirrors. From the bathroom, you enter the closet. Upon entry, you see Chelsea’s custom makeup vanity, with a light-up mirror and a pull-out hair tool storage cabinet with electricity. Both clients have ample hanging space and custom built-ins. The couple prefers having laundry in their closet, so we created a laundry room with a pocket door. The space includes custom cabinetry and built-in his-and-hers hamper storage. We designed this area around an existing window to avoid exterior work. For a touch of natural light and character, we added a transom between the laundry and bathroom to bring light into the main space.
The clients, and Hampton of course, were absolutely thrilled upon move-in. Within the first weekend, we received a text saying that the shower had ruined all other showers for them. This space is indeed stylish and sophisticated, but more than that, it’s a comfortable and functional retreat that makes coming home every day more enjoyable.
5 stars is not enough! We were fortunate to work with both the Phase One team and their sister company Azalea Building Group on our home renovation project. After our initial consultation with Pam and CJ, we knew this was the team we wanted to work with. We found them to be extremely honest and transparent. The level of detail they provided us during the budget meeting gave us confidence we were working with a fair team. Meredith and Ellianna helped us with the design of our home.
Both were great listeners and brought unique ideas to help design the floor-plan we needed. They were also extremely patient with all of our questions and revisions. Last but not least, we had the pleasure of partnering with Jon at Azalea Building Group during the actual construction. Jon is a great communicator and kept us up-to-date throughout the entire process with his weekly update emails and photos. He went above and beyond in helping us with our selections and taking care of the little things around the site.
He has a great network of subcontractors that are professionals and masters of their craft. We appreciate how well Jon and his network respected our home and cleaned up the job site. Choosing the right builder is an important decision. We are truly impressed by how easy the entire team made this process and how beautiful our home turned out. And to top it off, they are a fun and good group of people. We cannot recommend the entire Phase One team enough!
– Chelsea D.











Trades
Stier Supply
L&R Framing
Marvin Doors / Coastal Sash & Door
ACL Electrical
I Flush Plumbing
Emergency Heating & Air
Koala Insulation
Ace Drywall
TightLine — Trim & Cabinets
Cee Squared Floors
R&G Soto Paint
Rivez Setting Tile
RH Smith Exterior Lumber
Redd Carpet and Flooring
Selections & Products
Paint: Sherwin-Williams Aesthetic White throughout
Ceilings: Flat finish
Walls: Satin finish
Trim: Semi-gloss finish
Cabinet stain: Minwax Gary Elm
Stained cabinet wood species: White oak
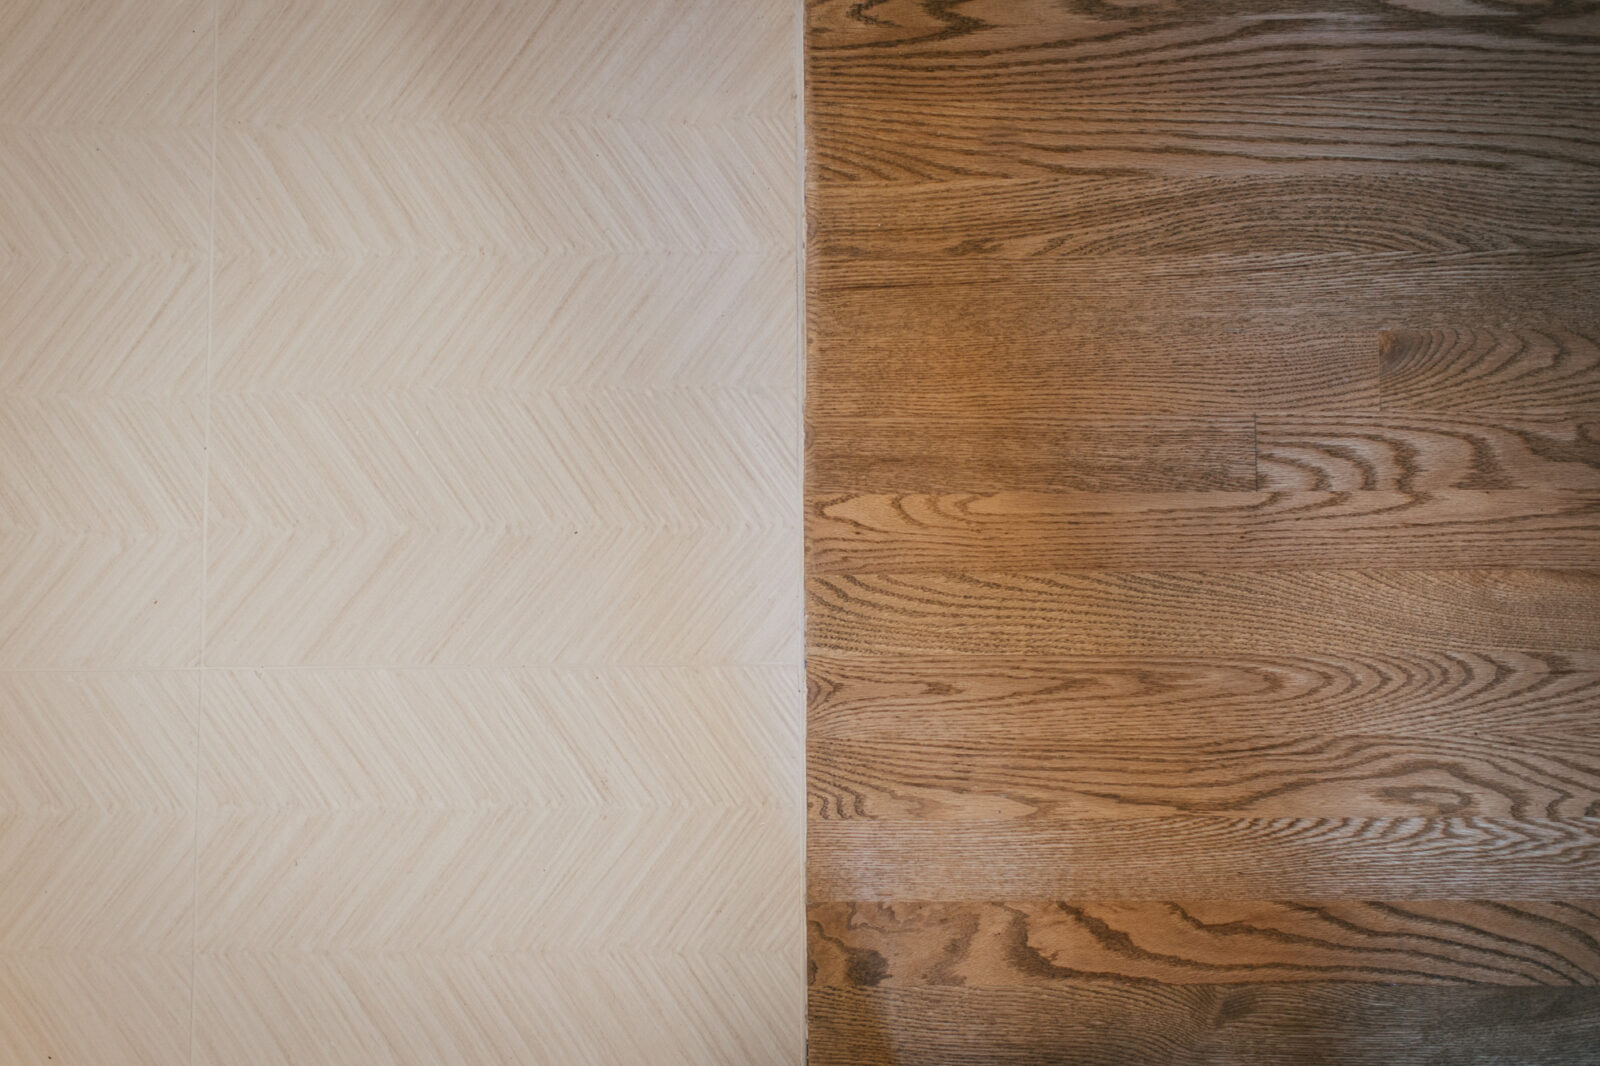
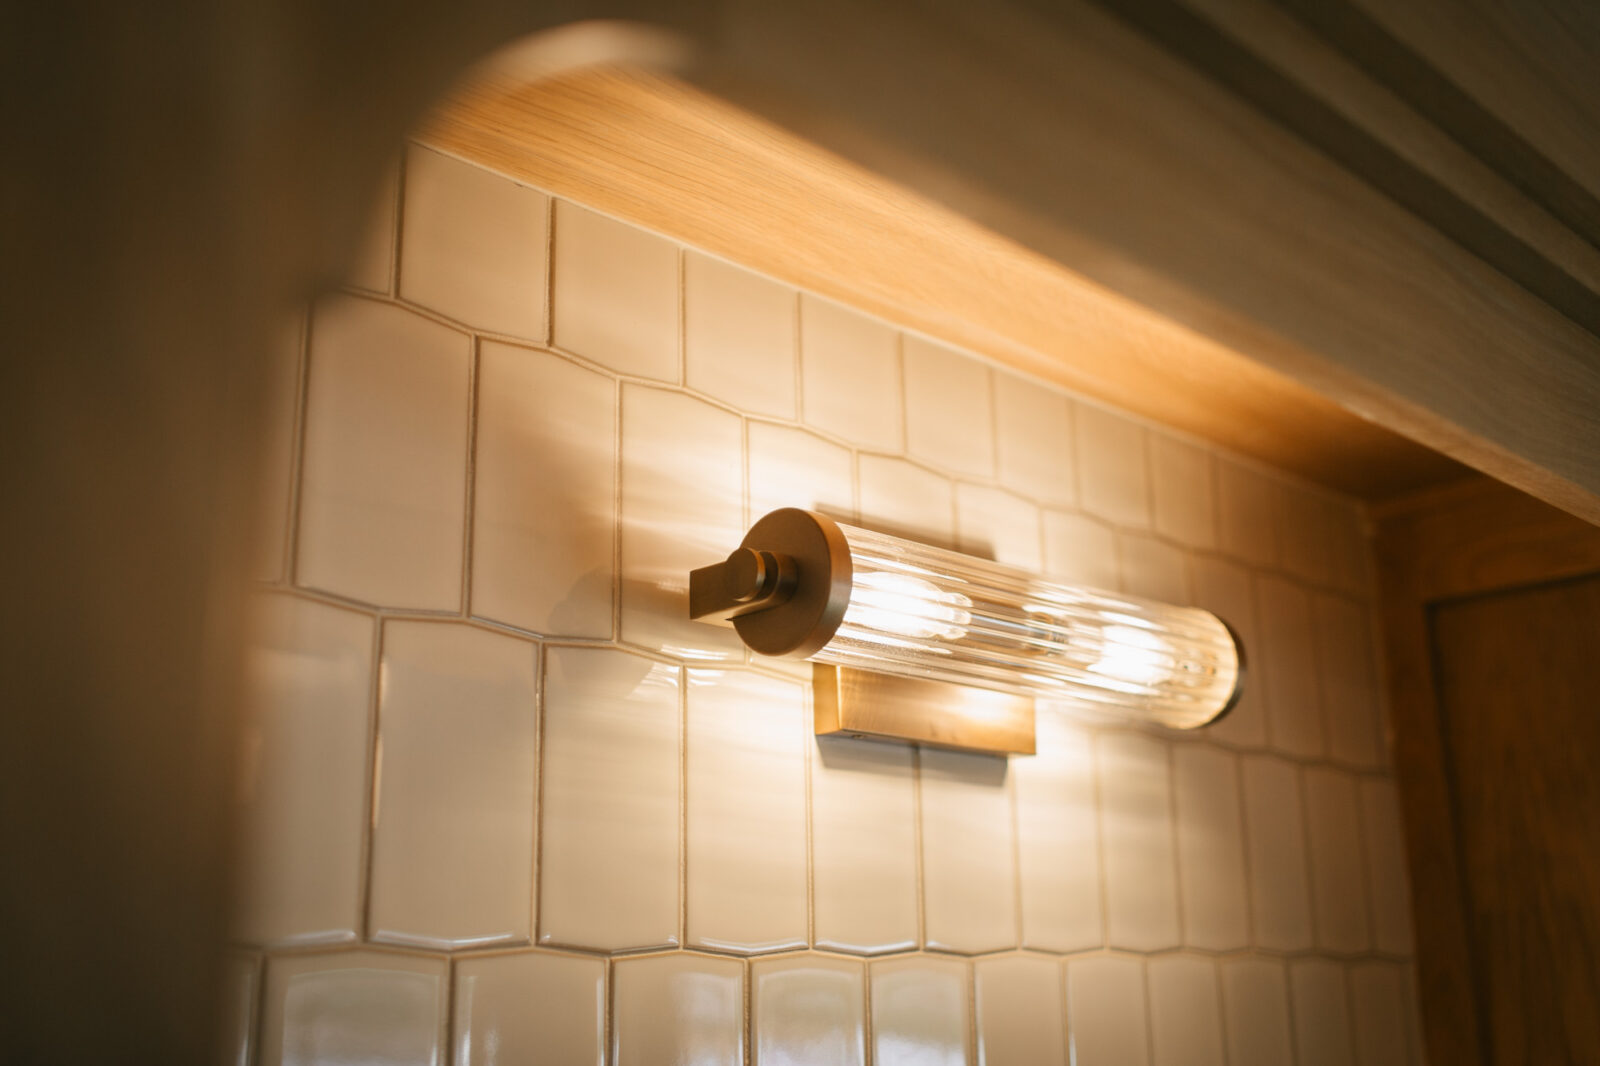
Tile & grout: Palmetto Tile
Island pendants: Rejuvenation
All other lighting: Lights Plus
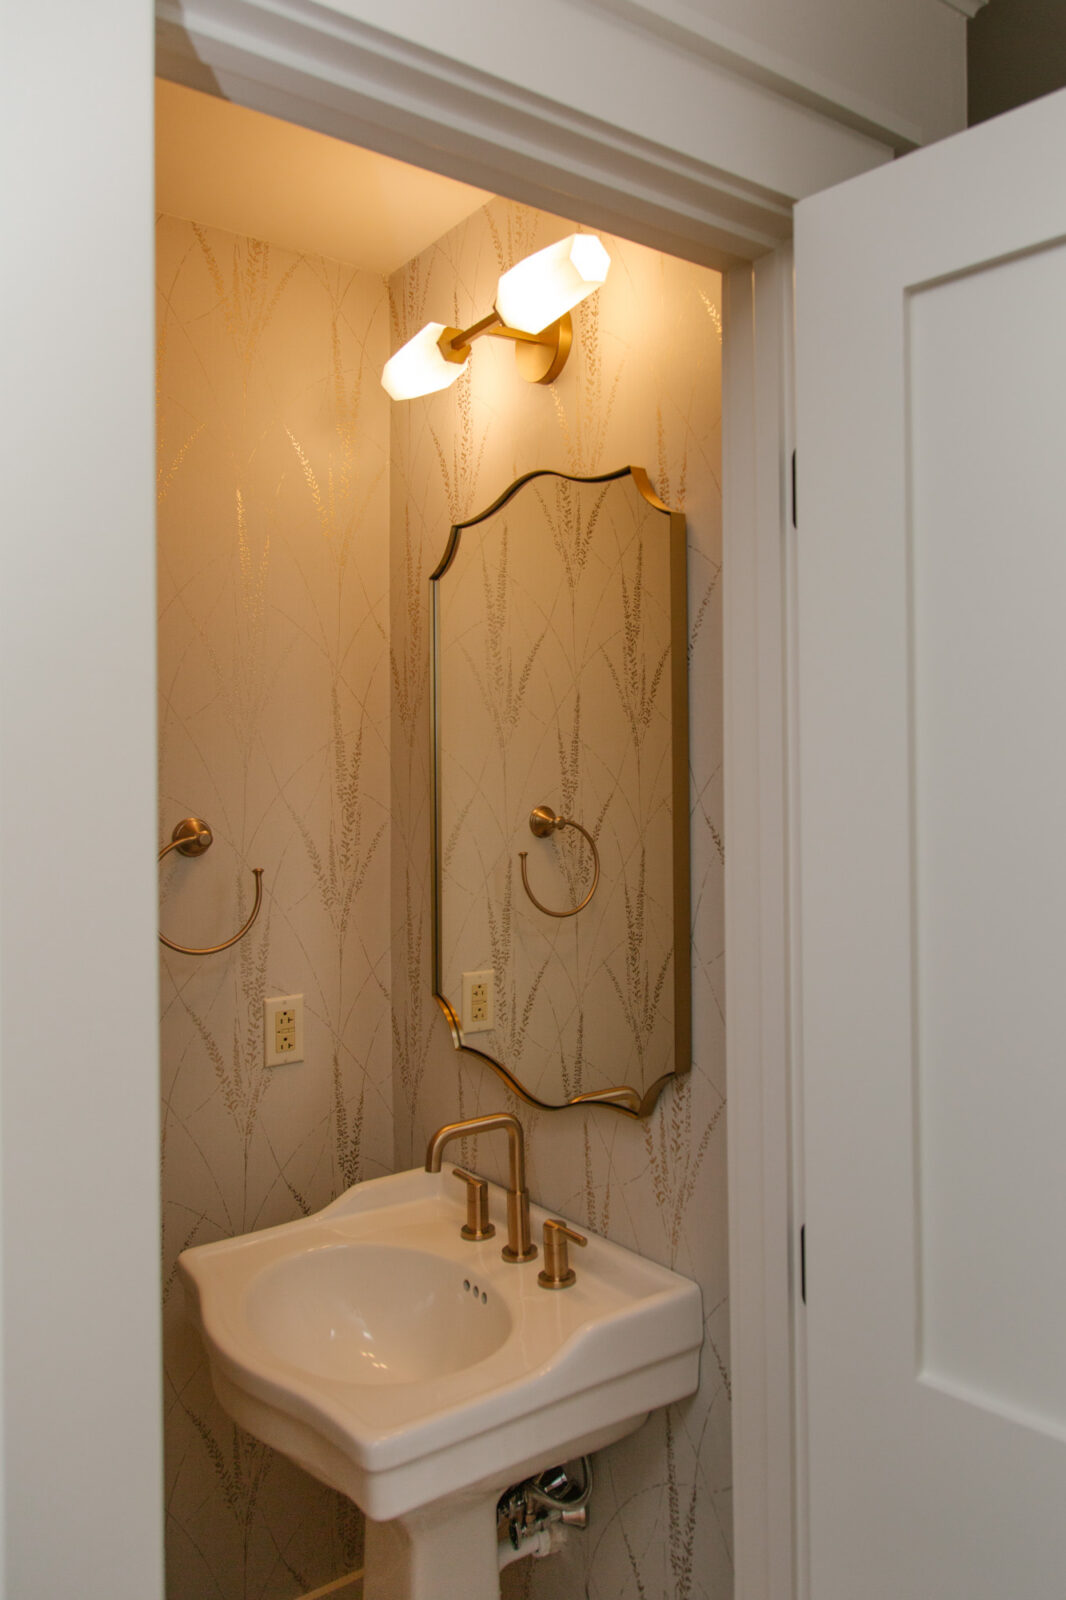
Vanity mirrors: Moon Mirrors
Lit mirror: ExBrite USA
Ceiling fans: Perimost
Electric fireplace: Modern Flames
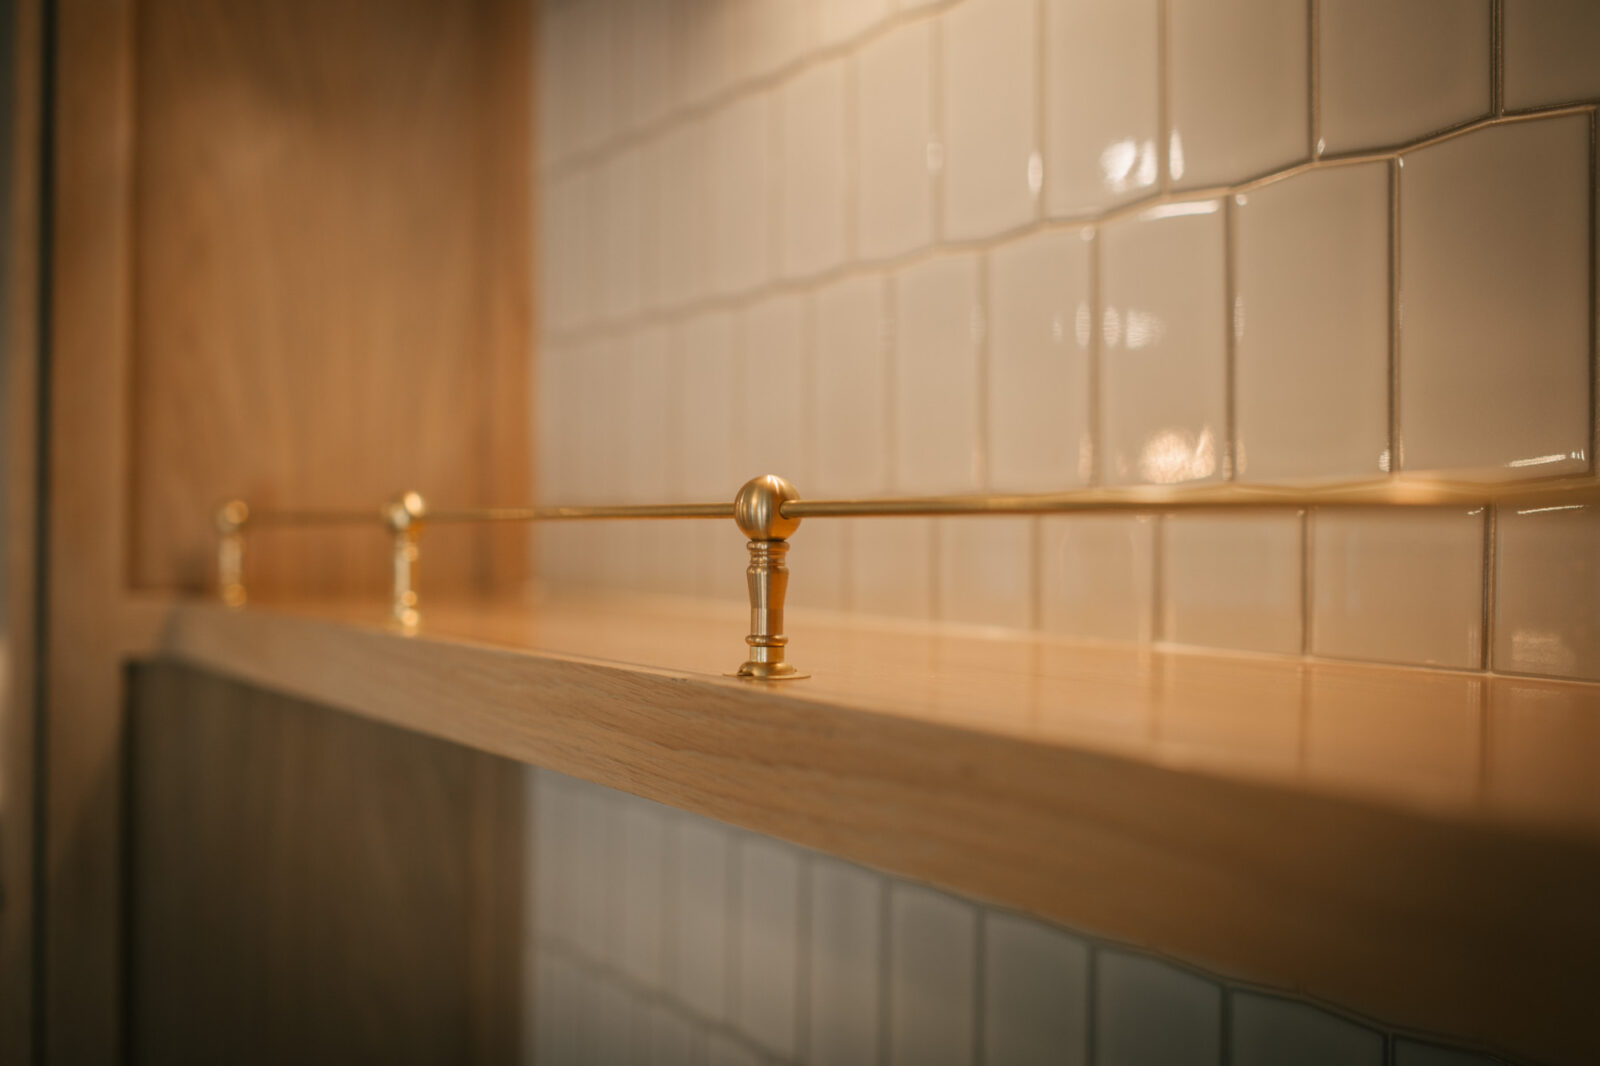
Plate rail: Paxton Hardware
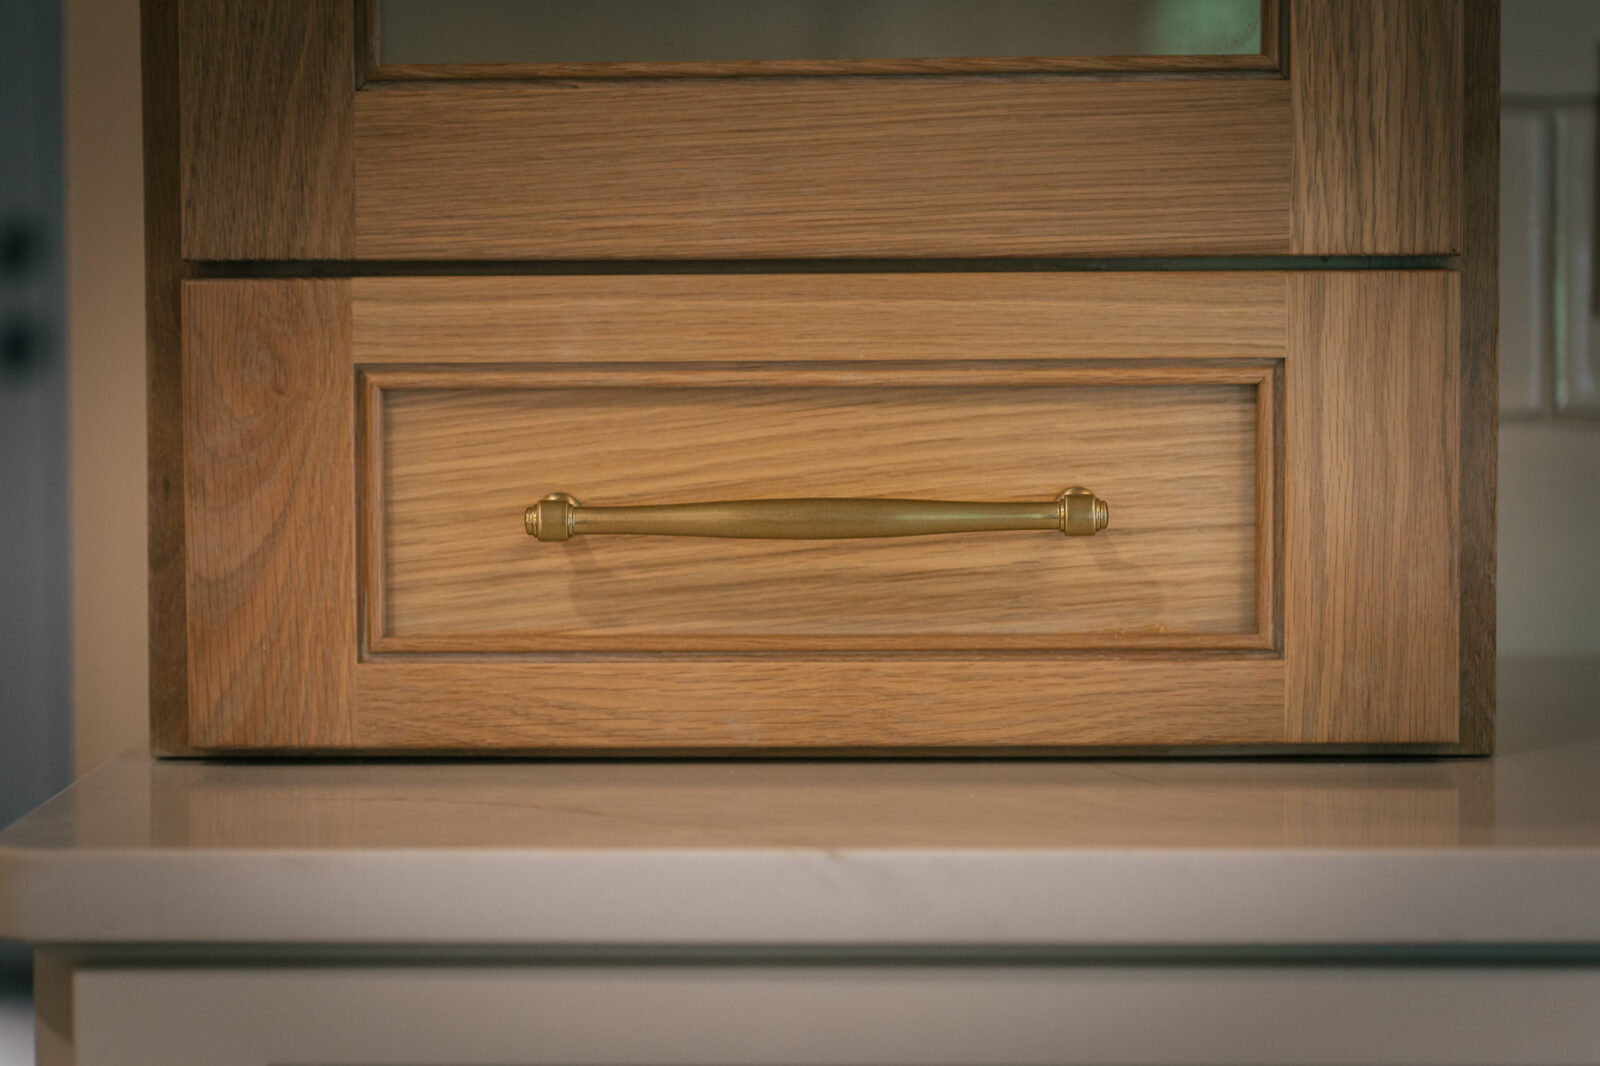
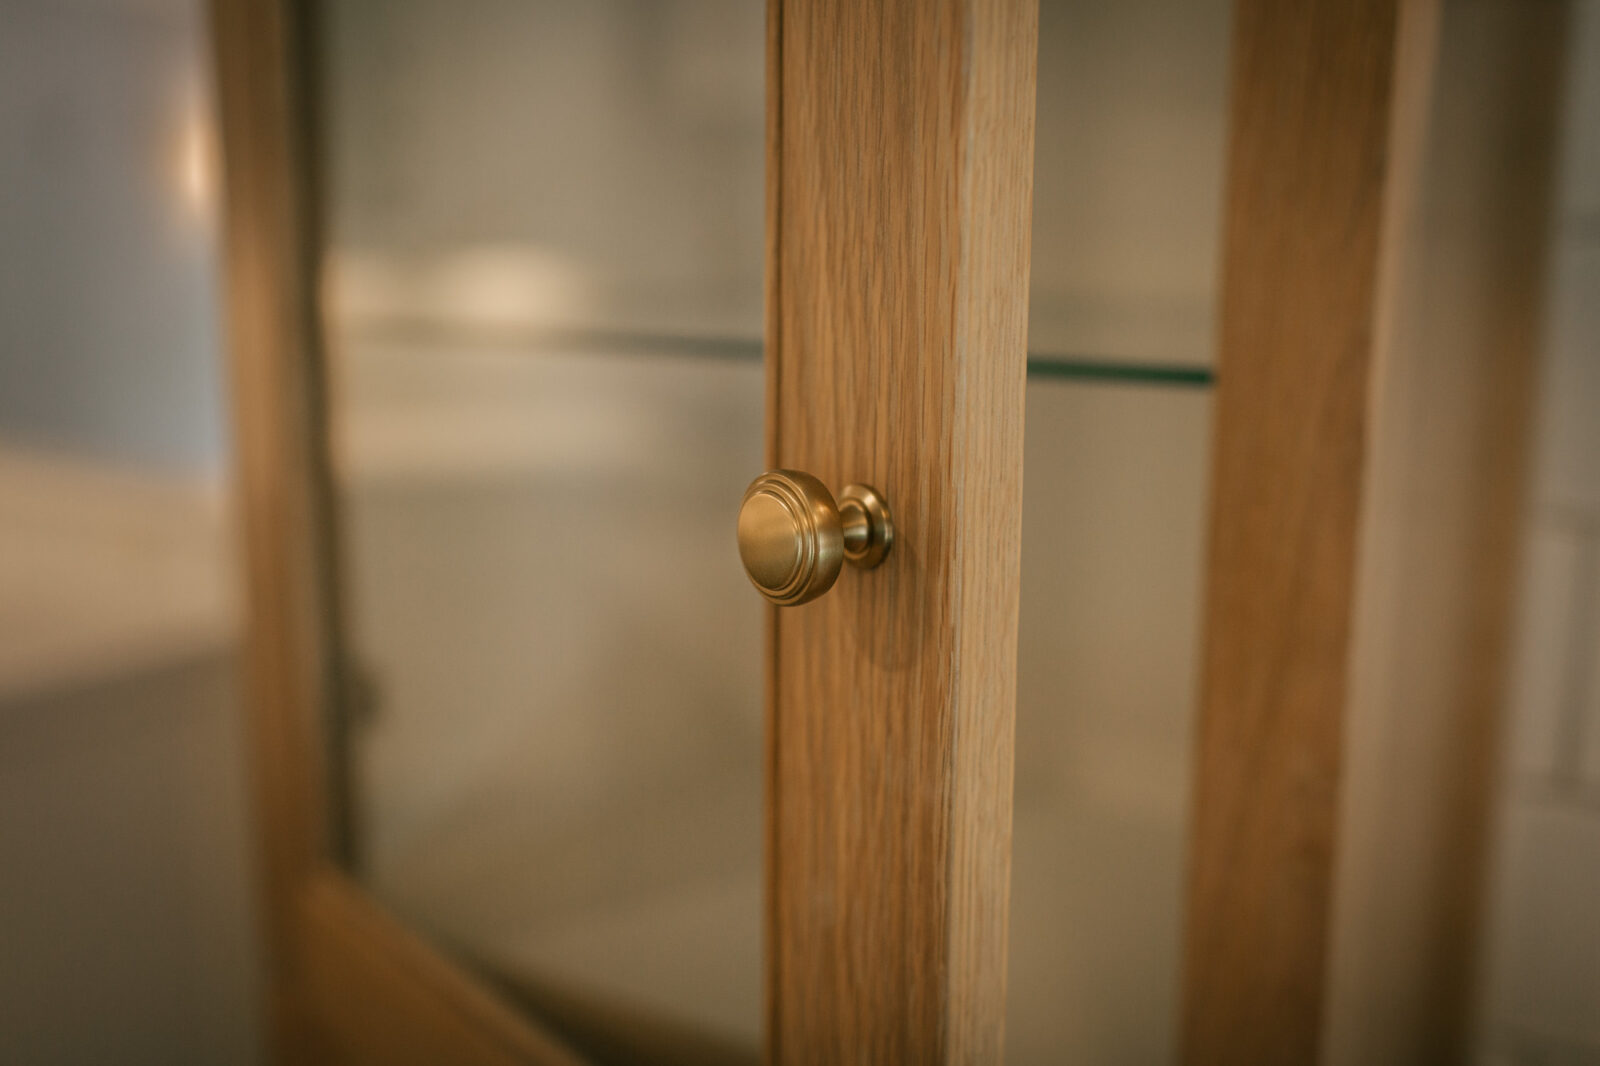
Cabinet hardware: MyKnobs.com
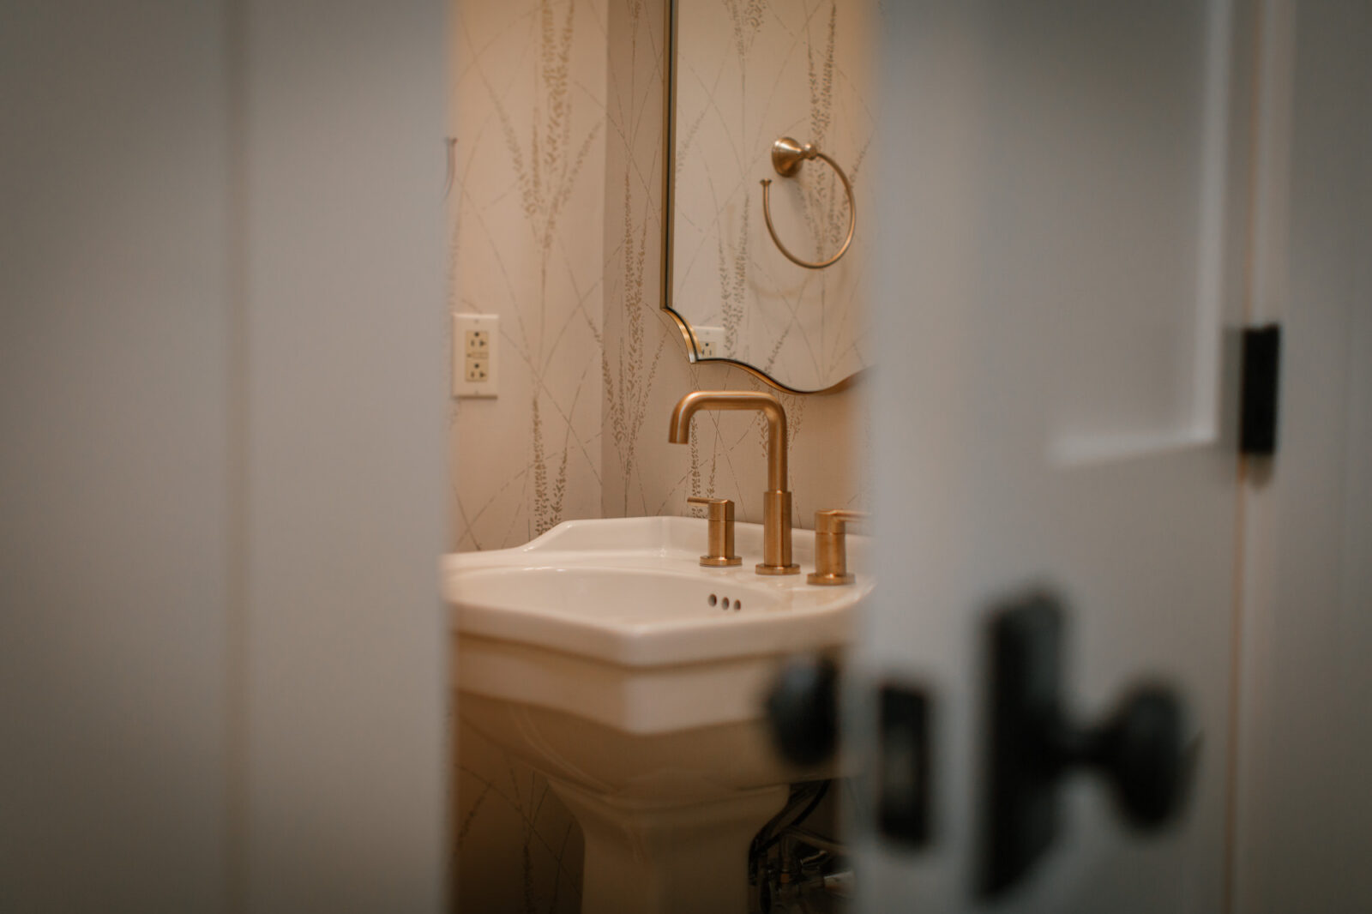
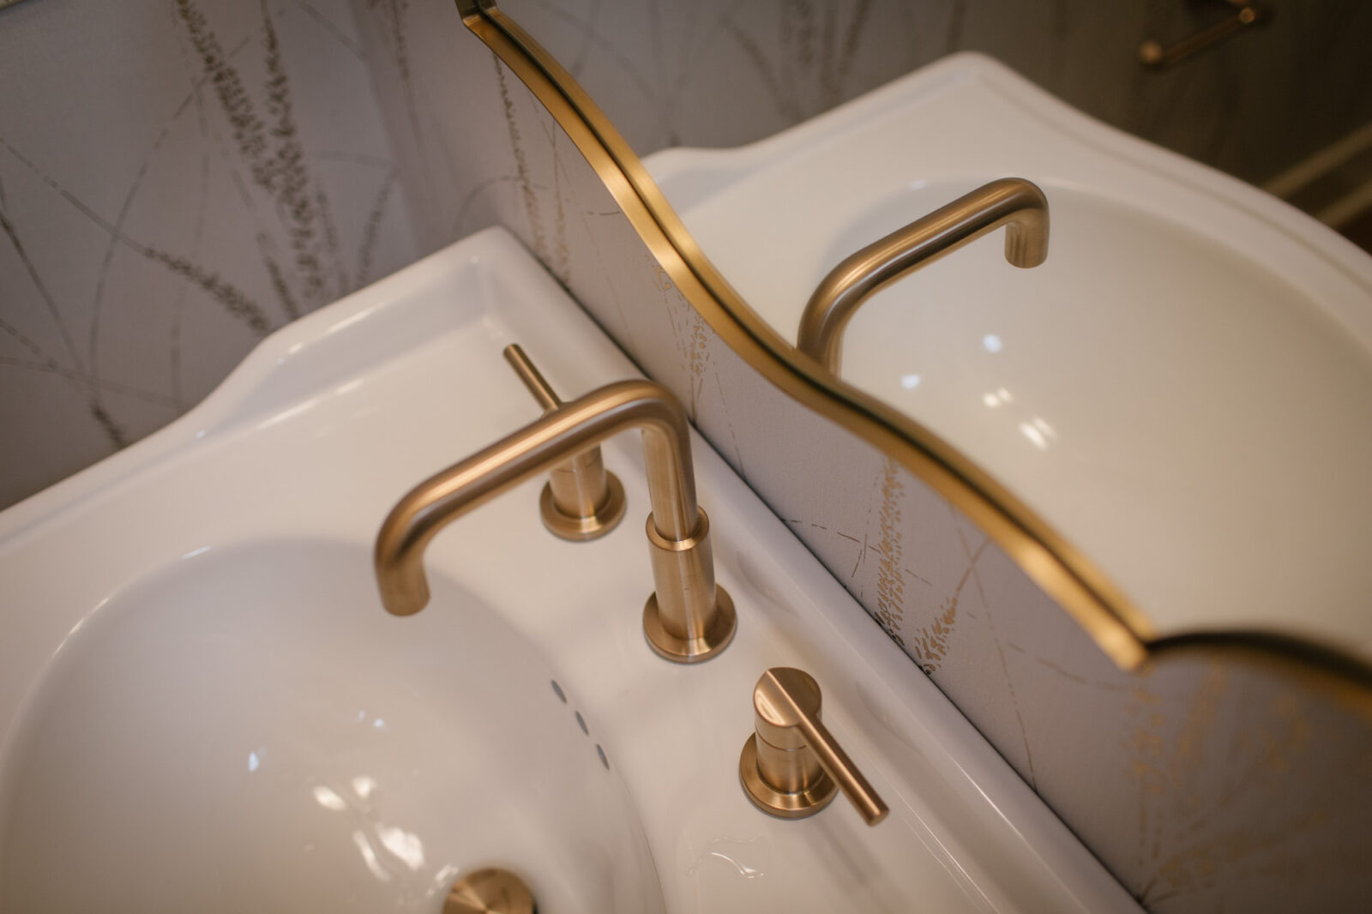
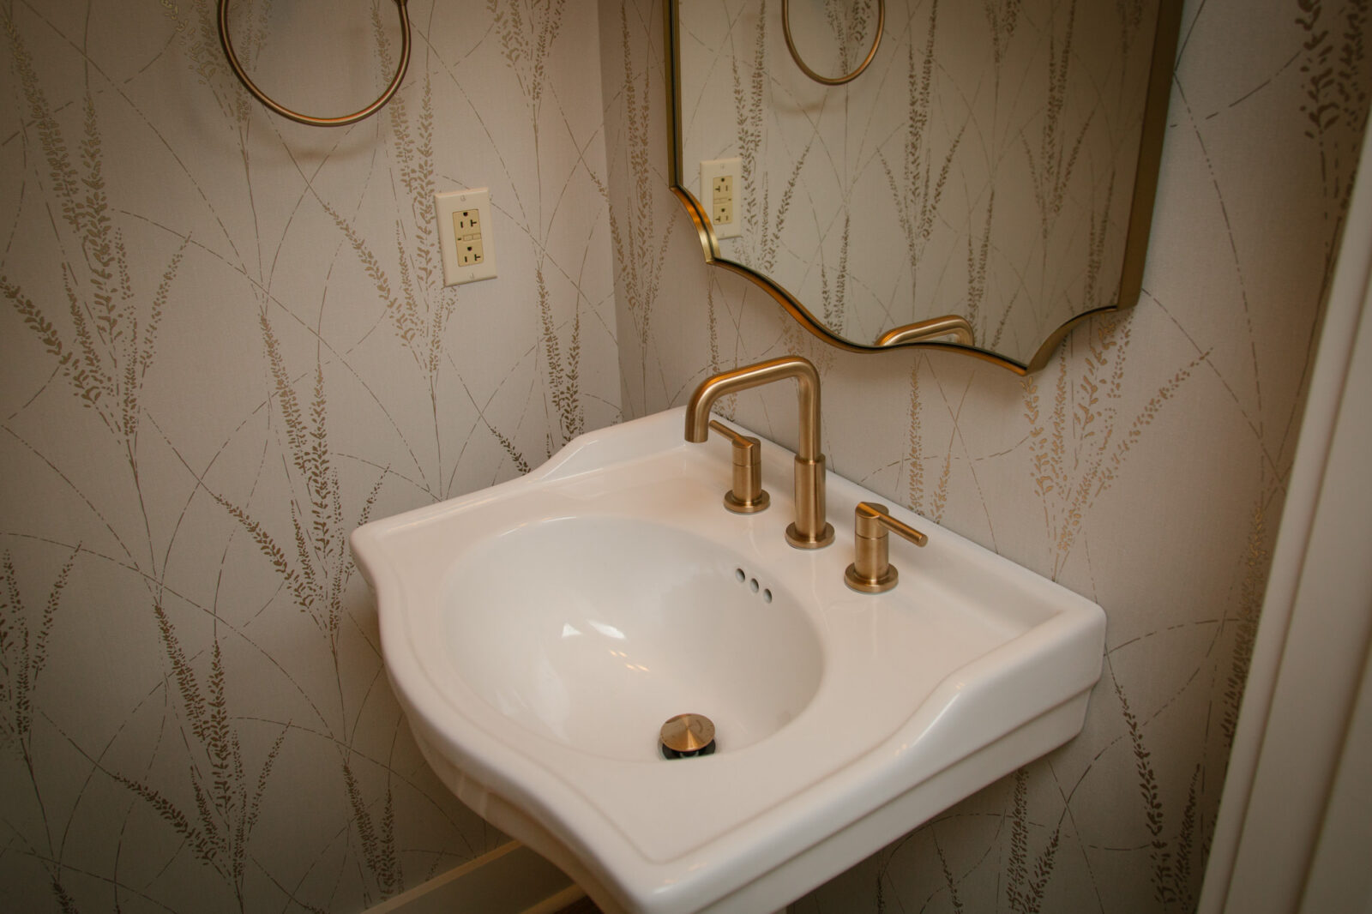
Pedestal sink: Signature Hardware
Front & side doors: Doors.com
Range hood: Hoodsly
Transom: Transoms Direct
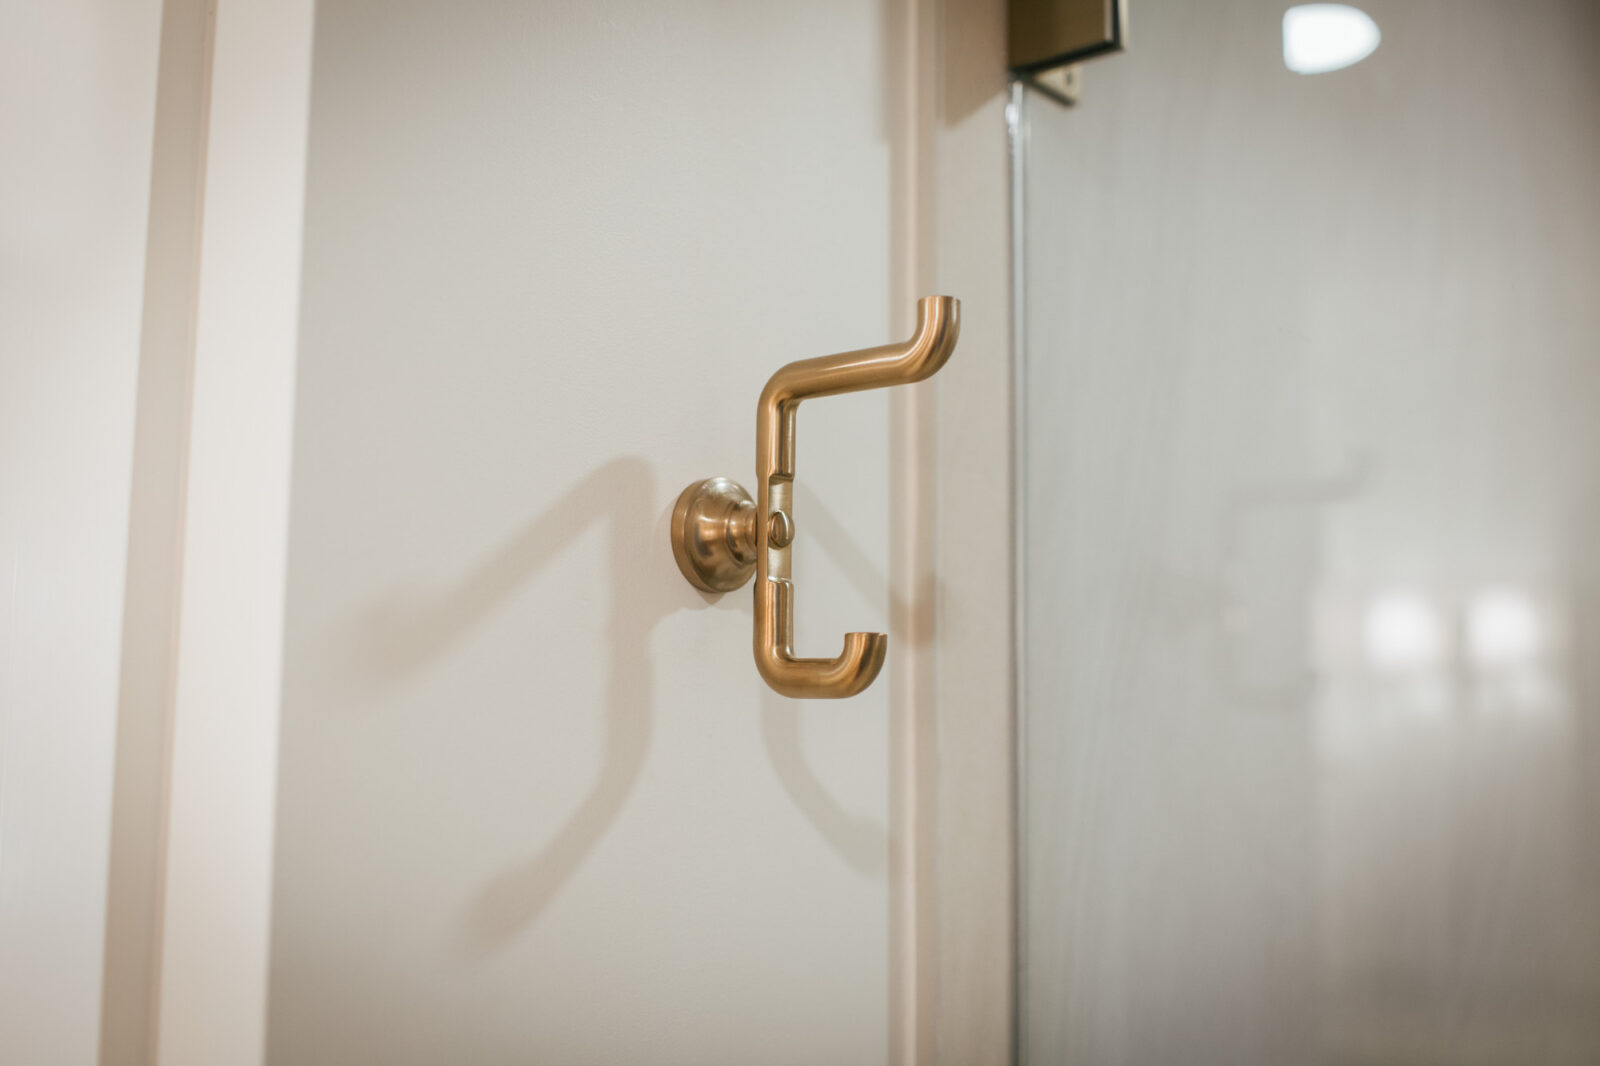
Plumbing faucets & pot filler: Delta — Champagne Bronze
Island countertop: Perla Venata leathered quartzite
Perimeter countertops: Hudson Gold quartz)
Bethany Mitchell with Creative Plus (Photography)