This beautiful lake home began as a moment of serendipity. One of our builder partners referred the clients, Kim and Gene, to Phase One. Pam, Phase One’s co-owner, soon realized the clients were friends and former neighbors whom she had not seen in years. The clients immediately felt “it was meant to be.”
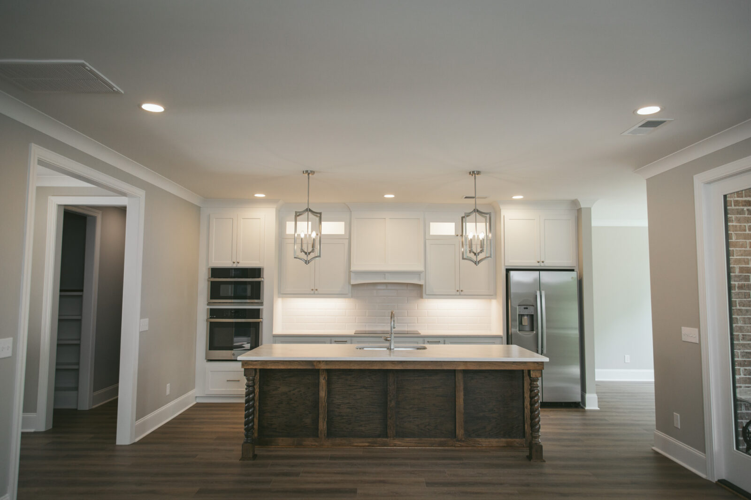
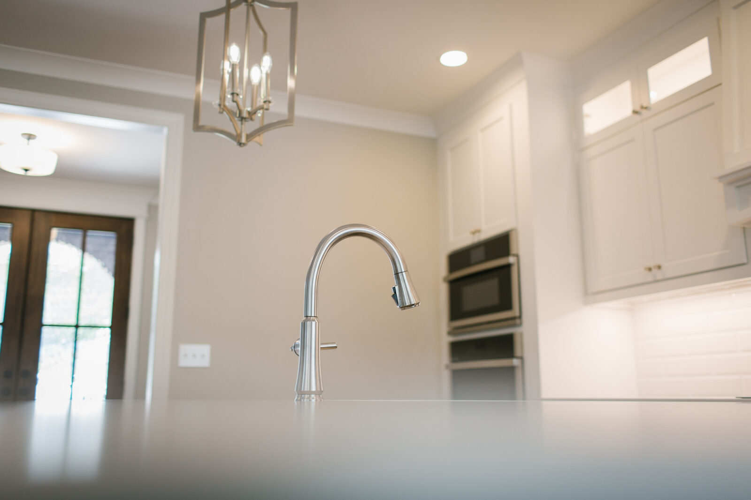
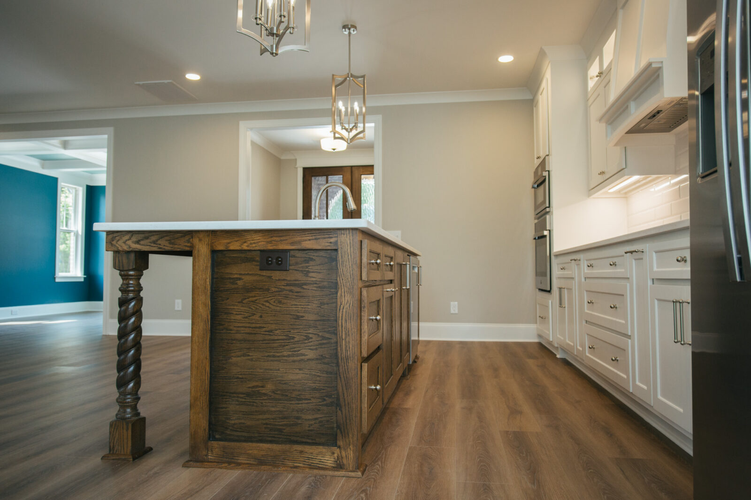
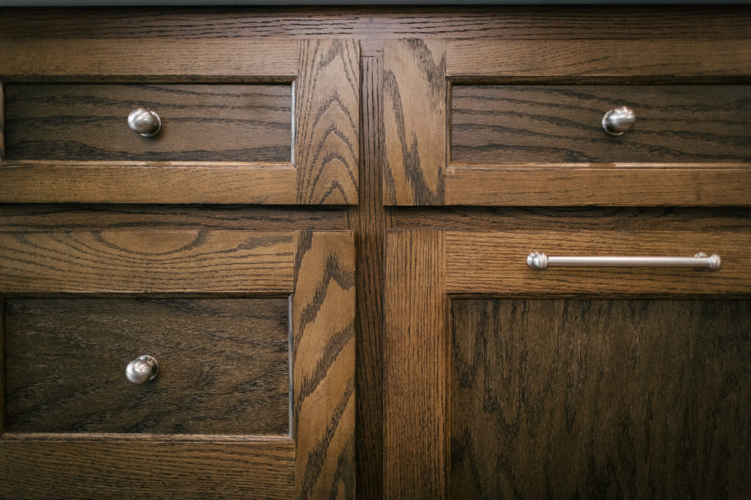
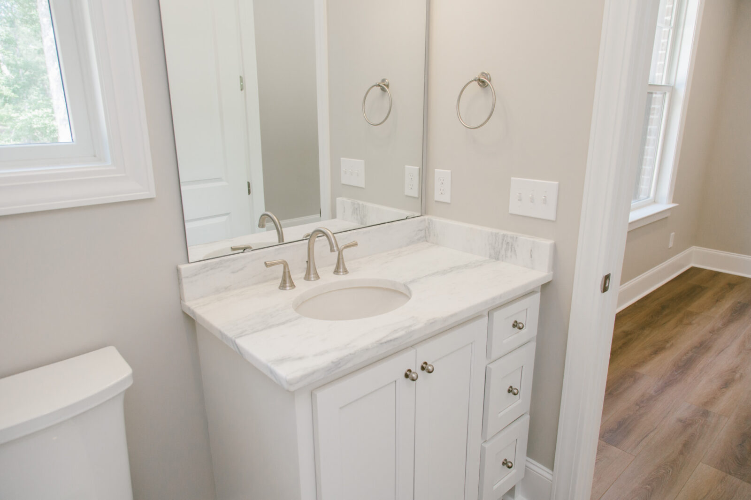
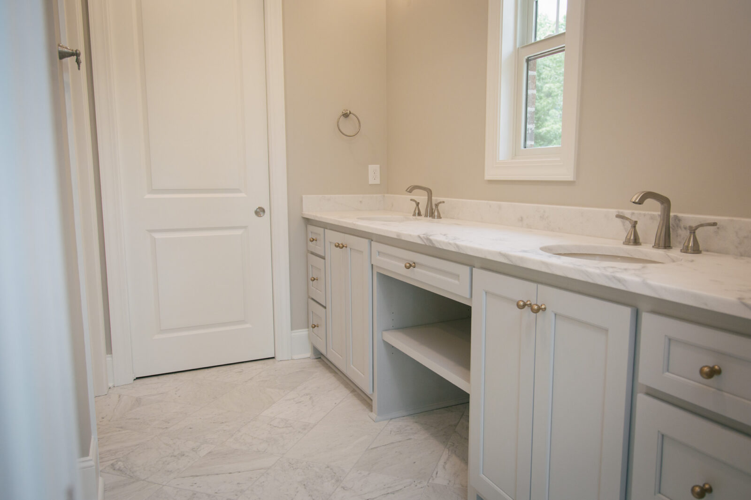
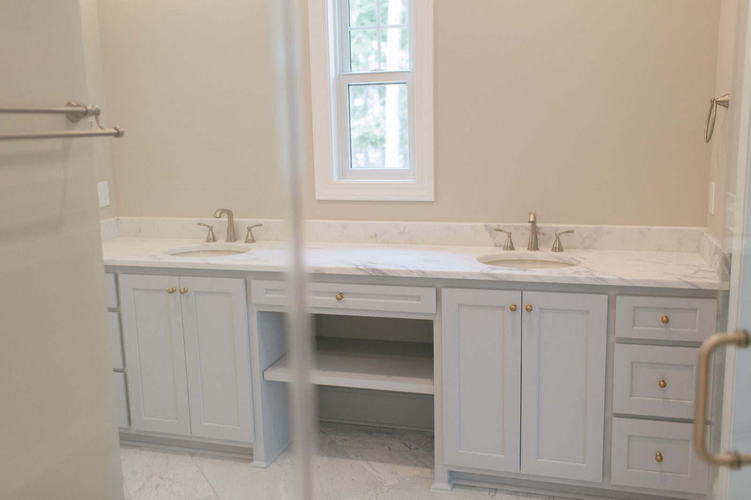
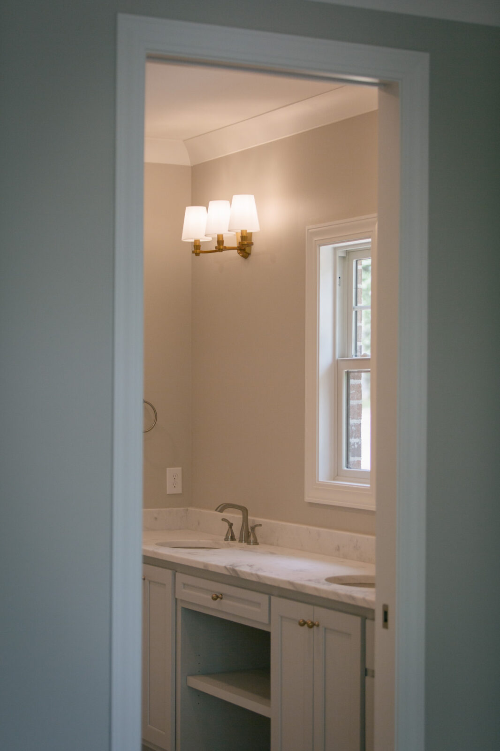
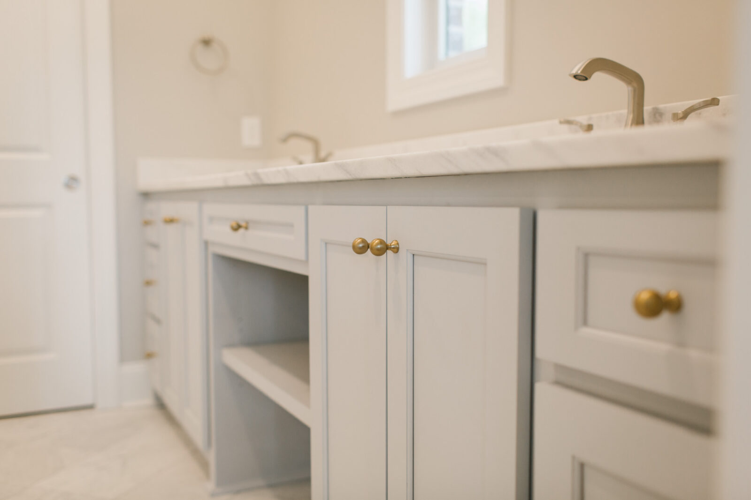
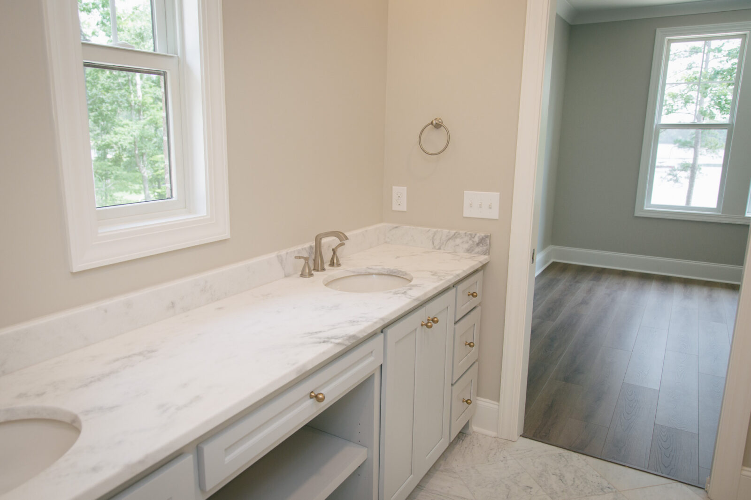
Morris Home Builders oversaw the construction and Haven and Harbor handled portions of the interior design, including the kitchen, primary bath, and cabinetry in the other bathrooms and basement bar.
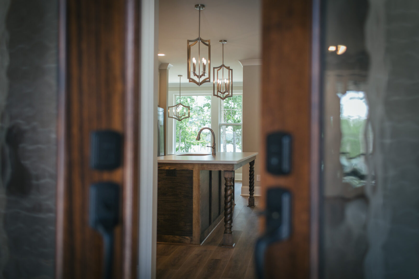
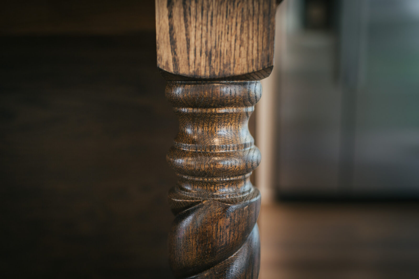
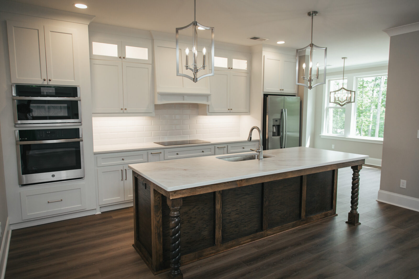
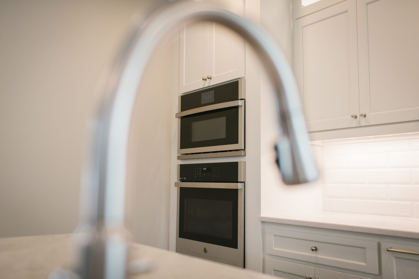
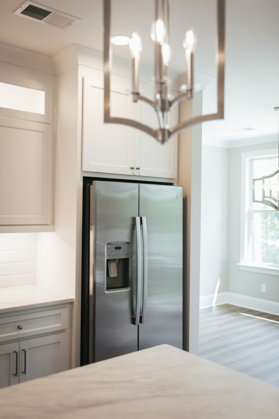
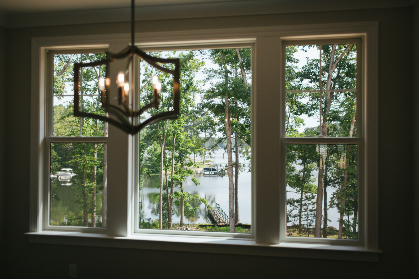
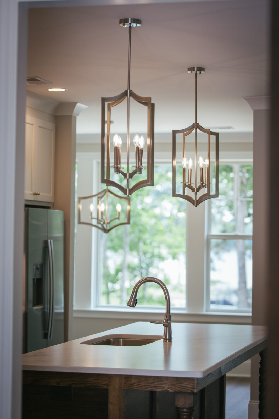
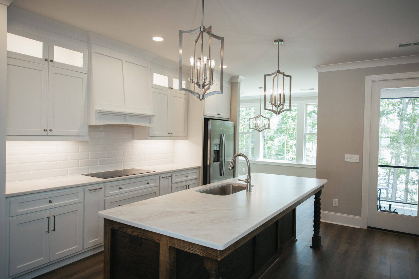
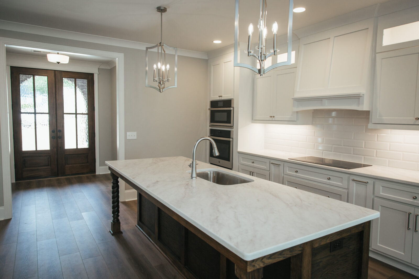
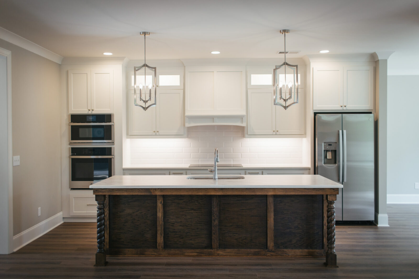
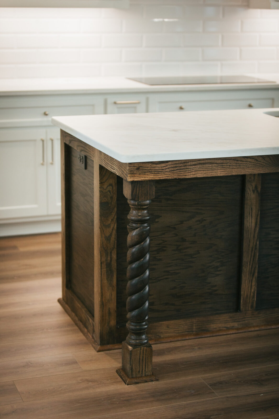
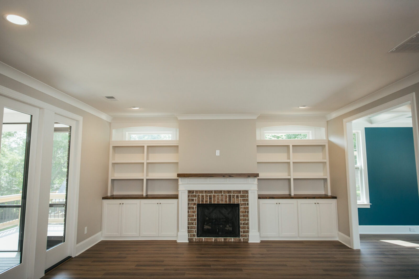
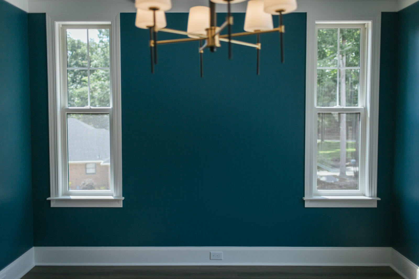
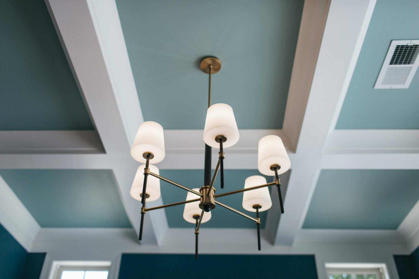
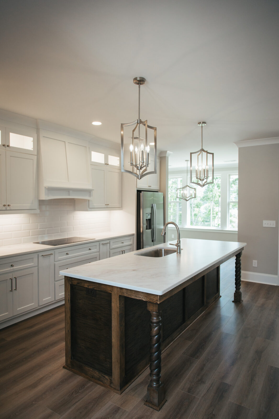
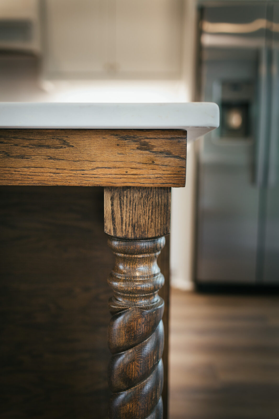
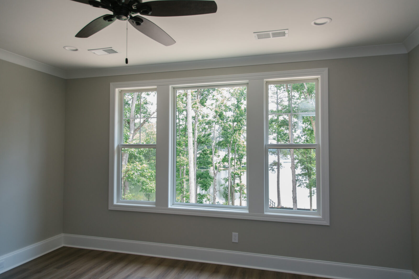
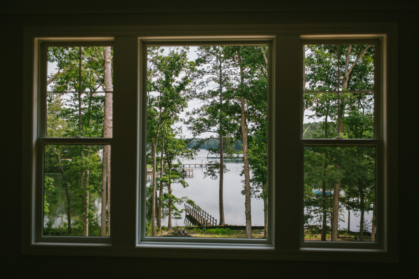
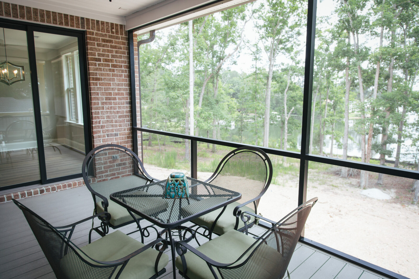
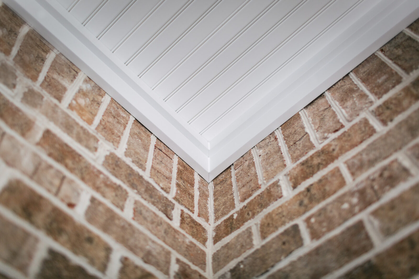
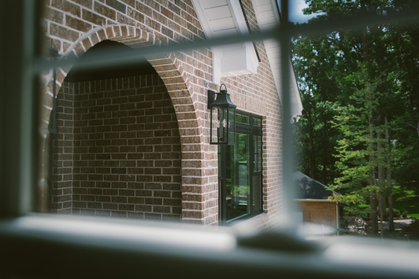
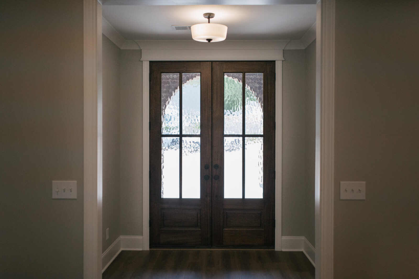
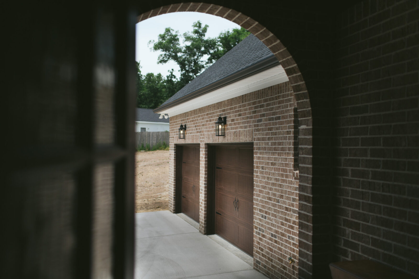
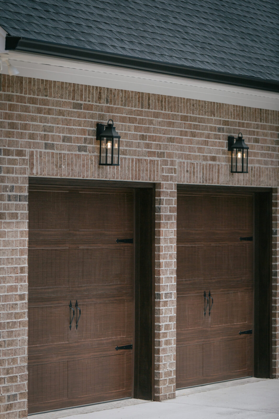
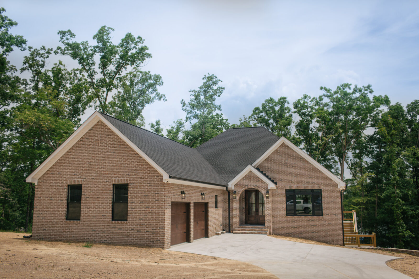
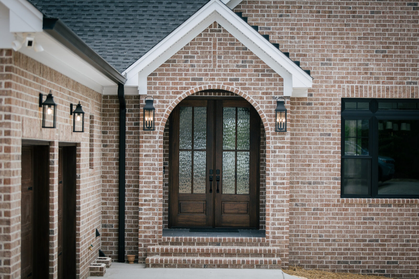
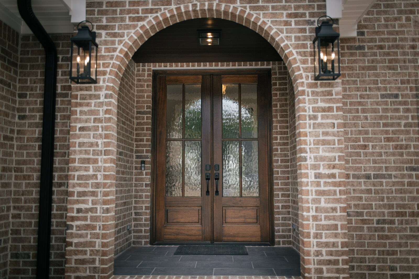
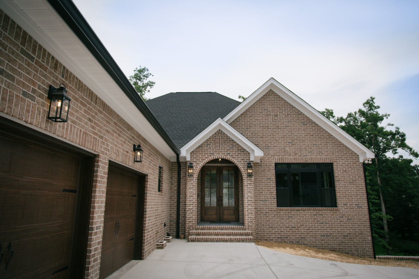
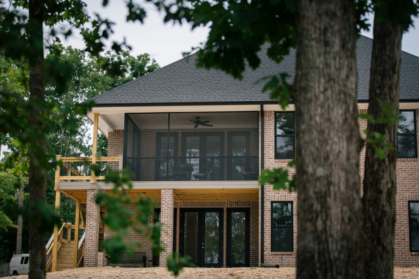
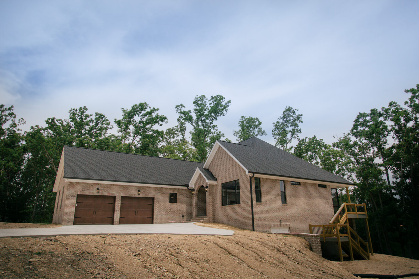
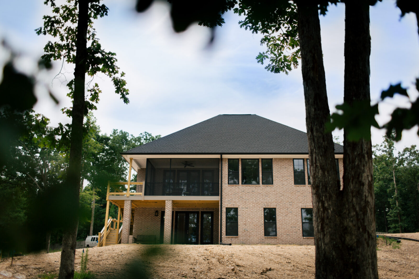
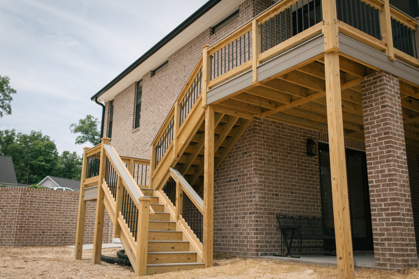
The clients envisioned downsizing to a comfortable home that prioritized forever-home function and the beautiful lake views. When you arrive in the driveway, the friendly brick exterior and modern black windows greet you. The home is built around a great room facing the lake, so when you walk into the foyer, you can see straight out to the water. To the right, there is a semi-formal dining space open to the living room. In the great room, the kitchen is designed around a stunning, wood-stained furniture-style island. A large, screened porch makes indoor-outdoor living easy and accessible. The clients can enjoy sipping coffee or a serene lunch in the casual dining nook behind the kitchen.
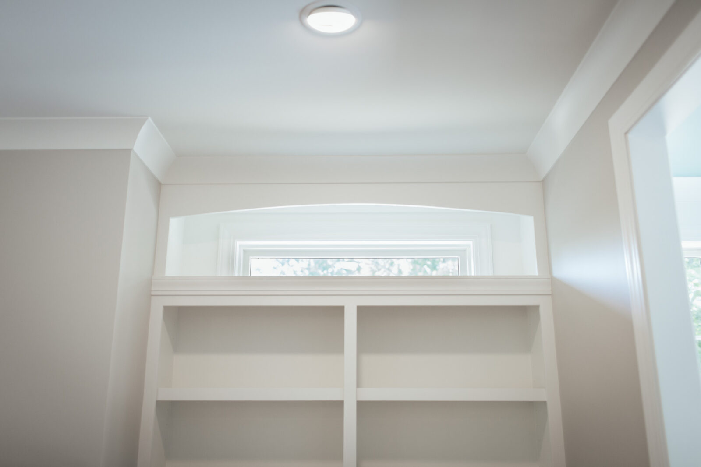
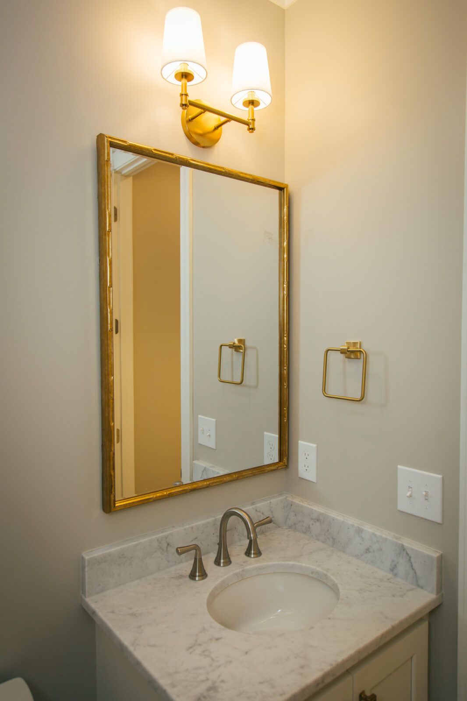
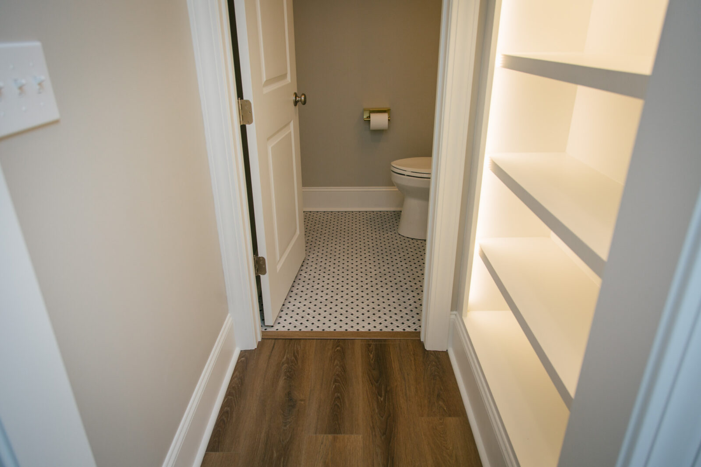
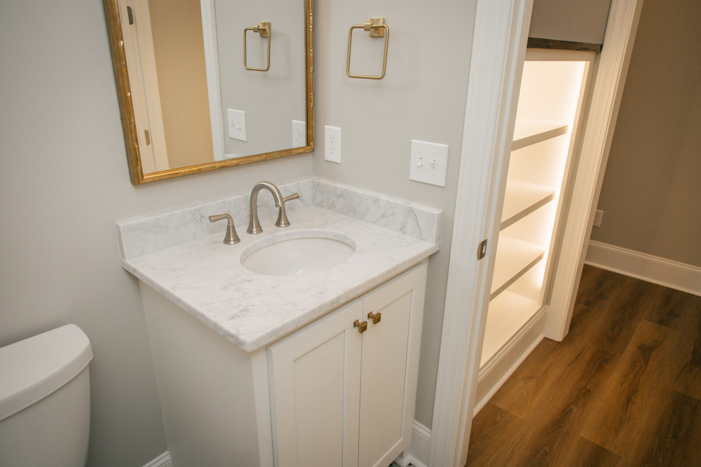
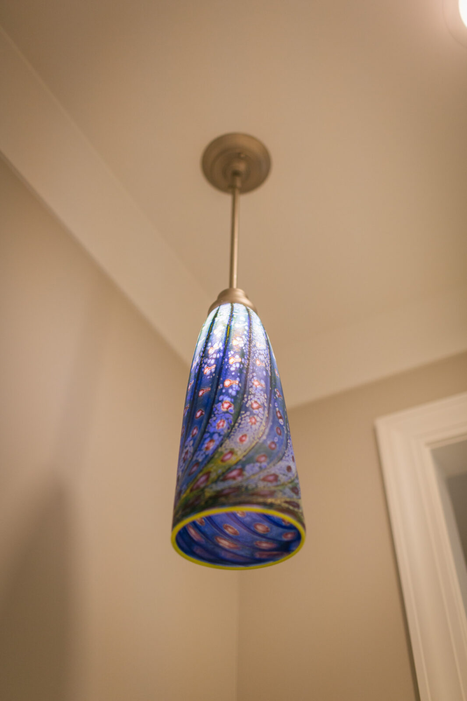
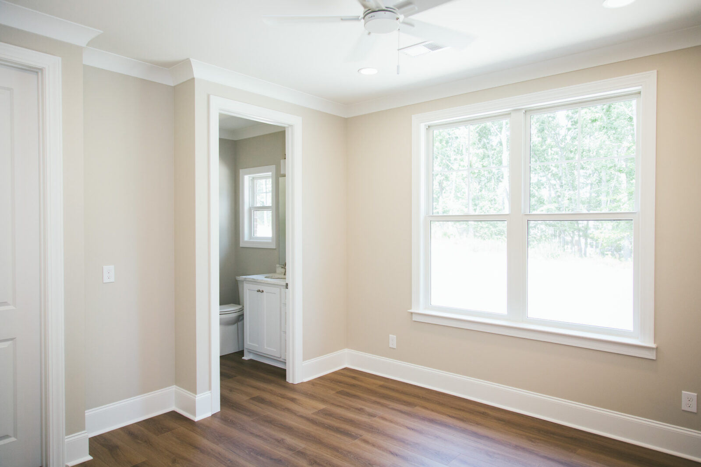
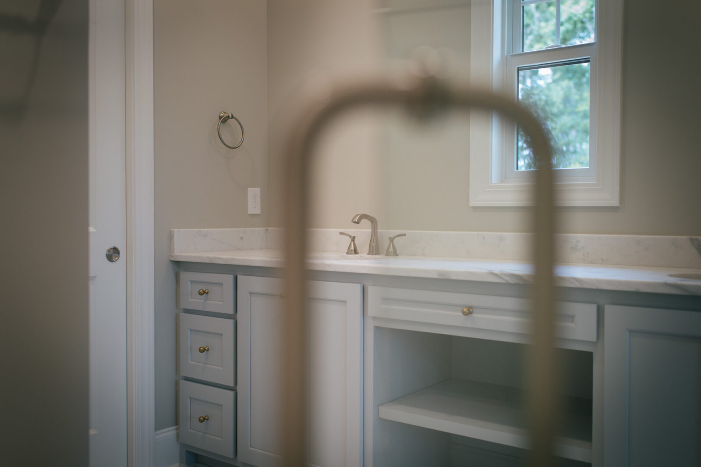
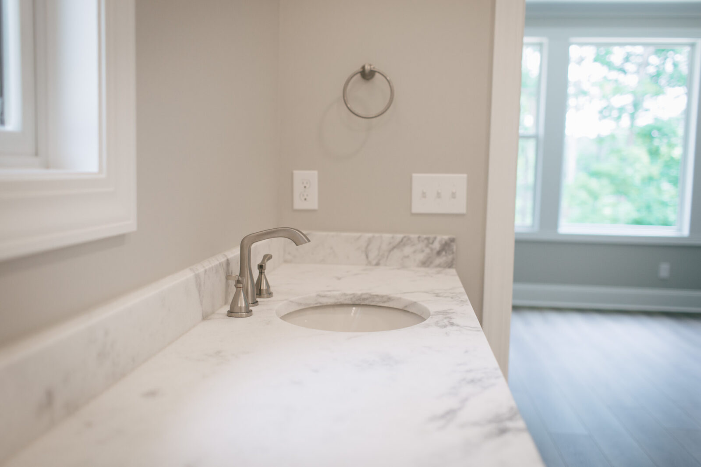
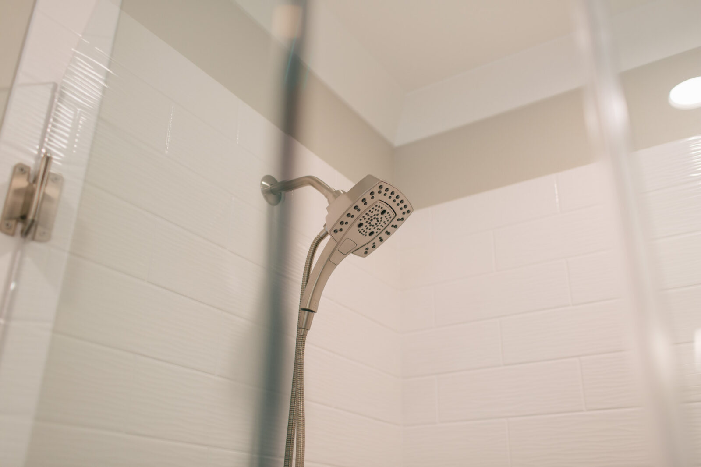
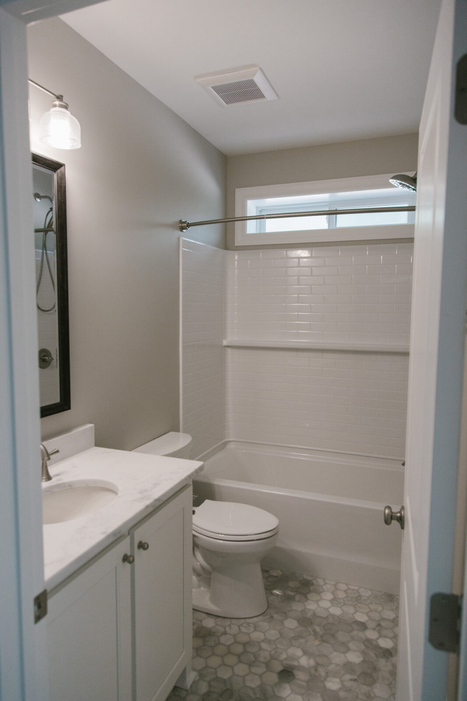
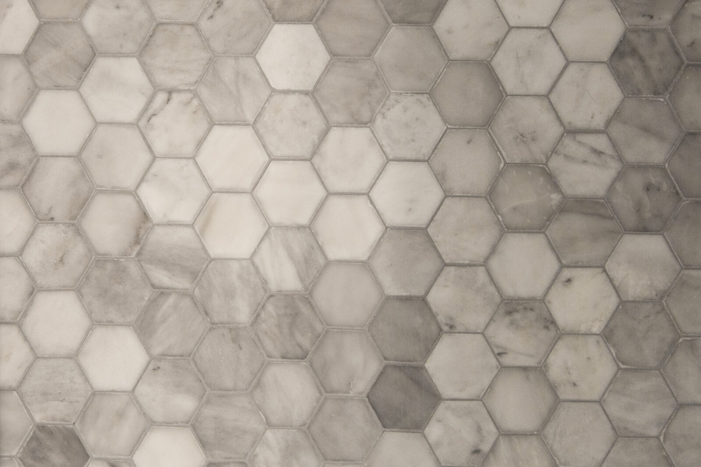
On the main level, to the left, there are two primary bedrooms—one for the clients, and one for Kim’s mother. The bathrooms feel timeless and coastal, with marble accents. In the hall leading to the bedrooms, you will find some of the home’s coolest features. You enter into the half-bath through an alcove off of the main hall. This intimate space features a built-in bookshelf adorned with a decorative blue pendant that holds special significance. They bought the one-of-a-kind piece from One Eared Cow in Columbia, as a celebration of finally being able to adopt their oldest son many years ago, and have brought it with them from home to home.
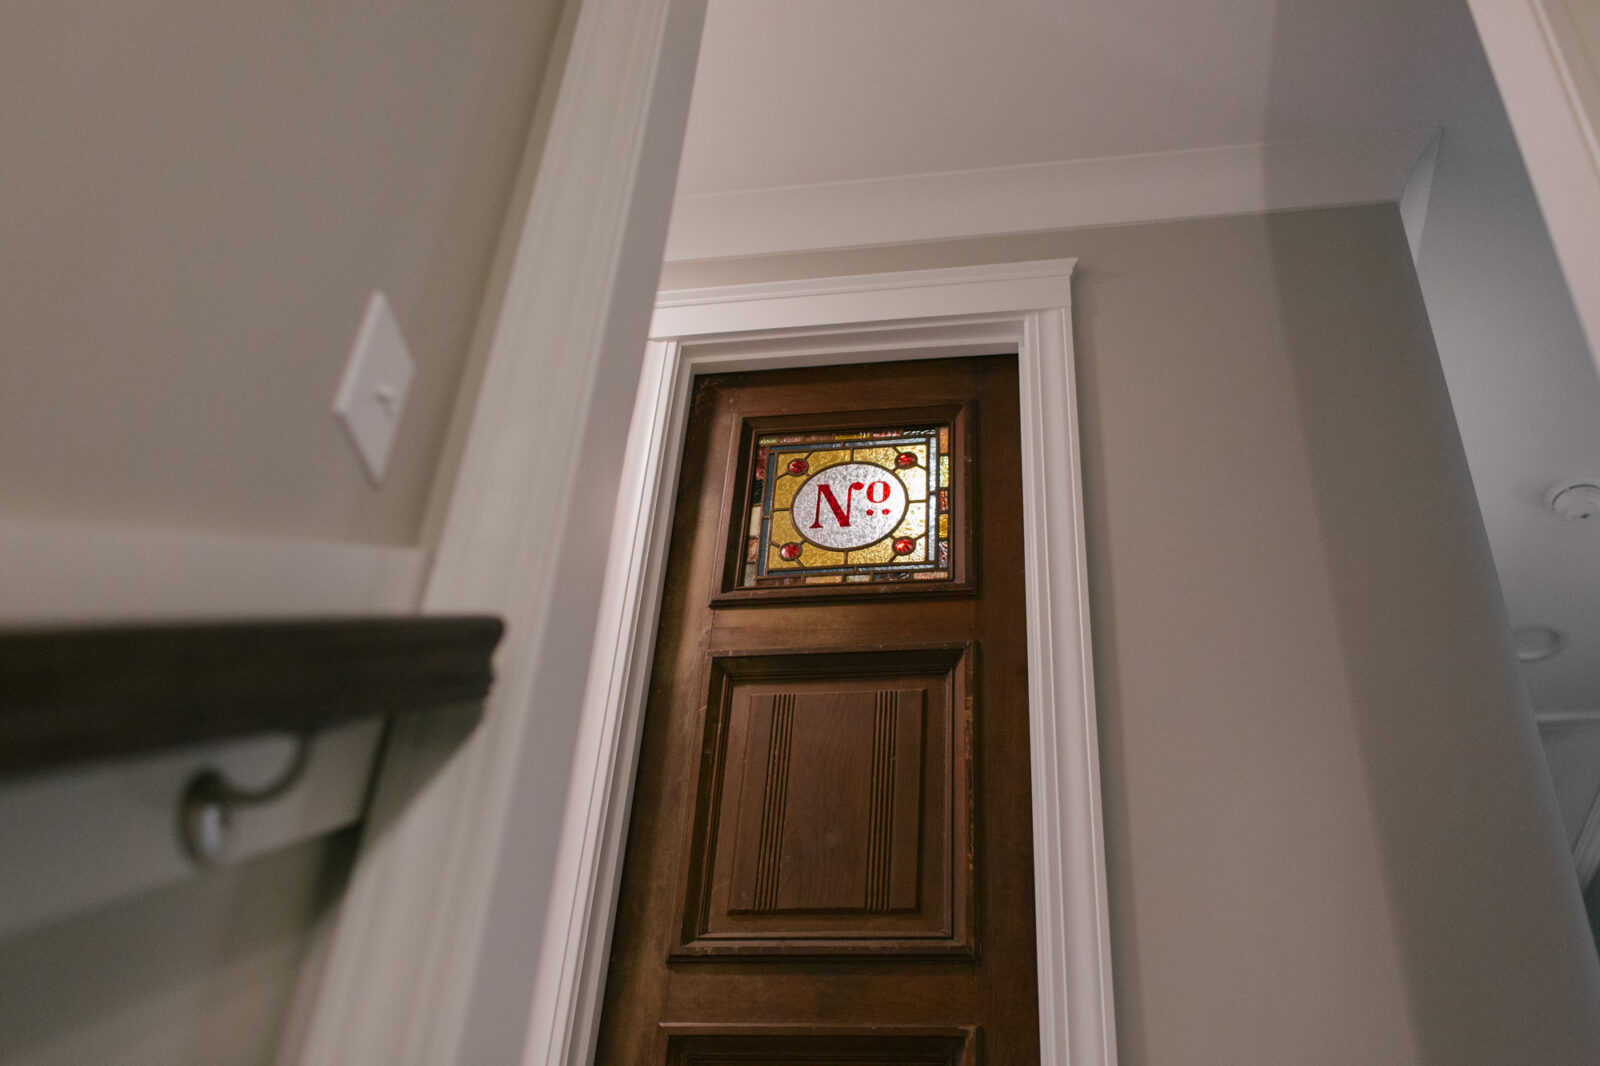
Additionally, there is a pantry off of the hallway that features a wooden door the clients found at a salvage shop called Southern Accent Architectural Antiques in Cullman, Alabama. Their builder Jody Morris, worked the special piece into the plans. They say this shop is a must-stop if you find yourself nearby!
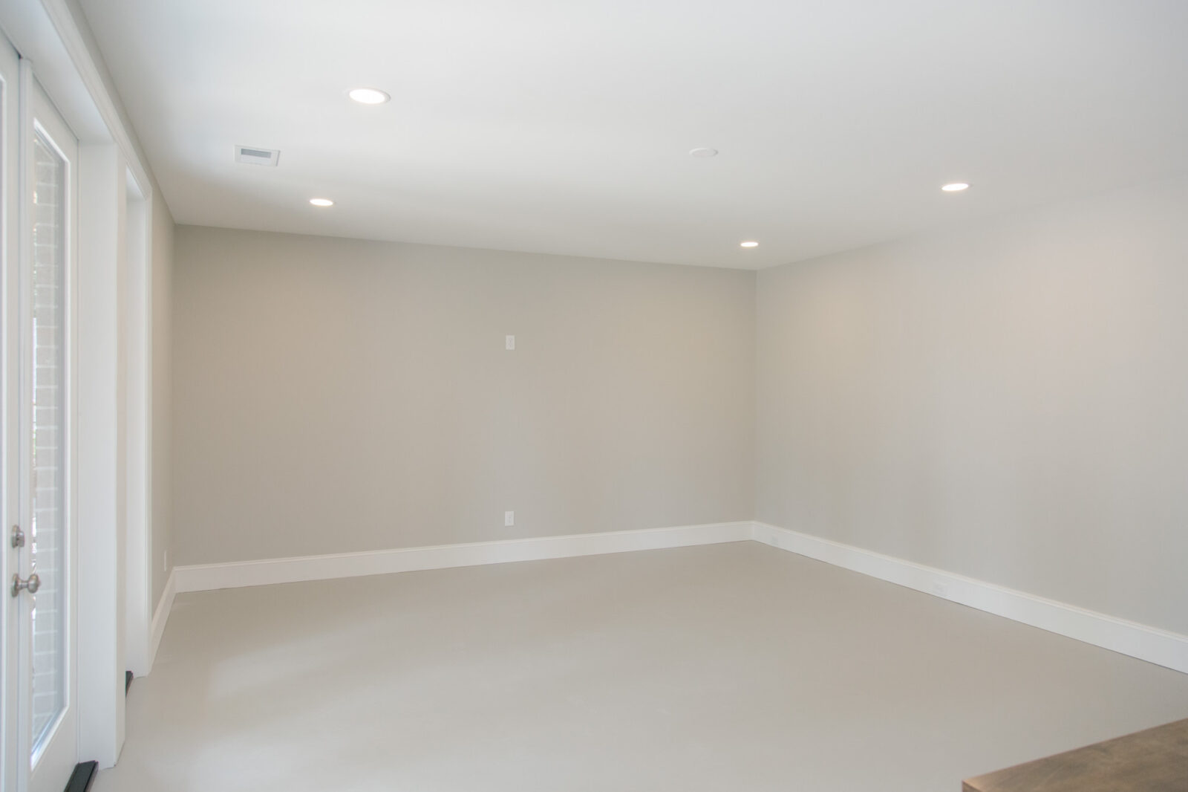
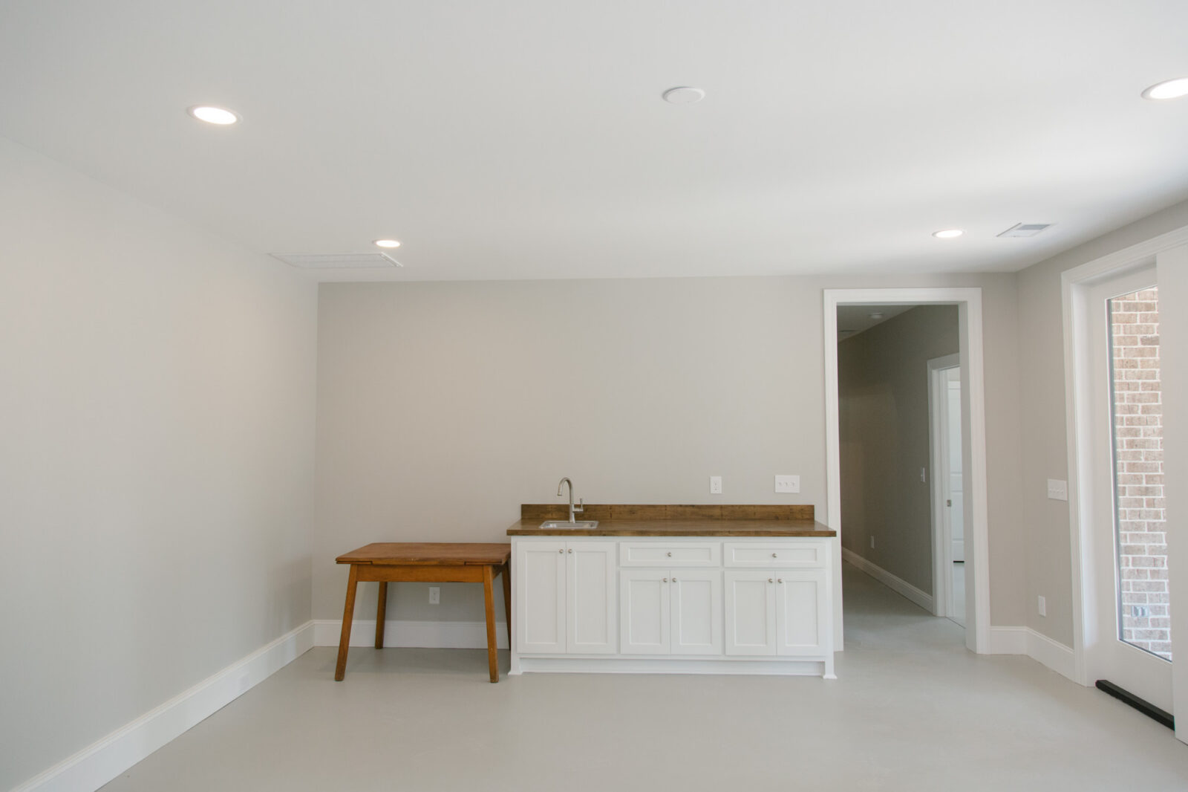
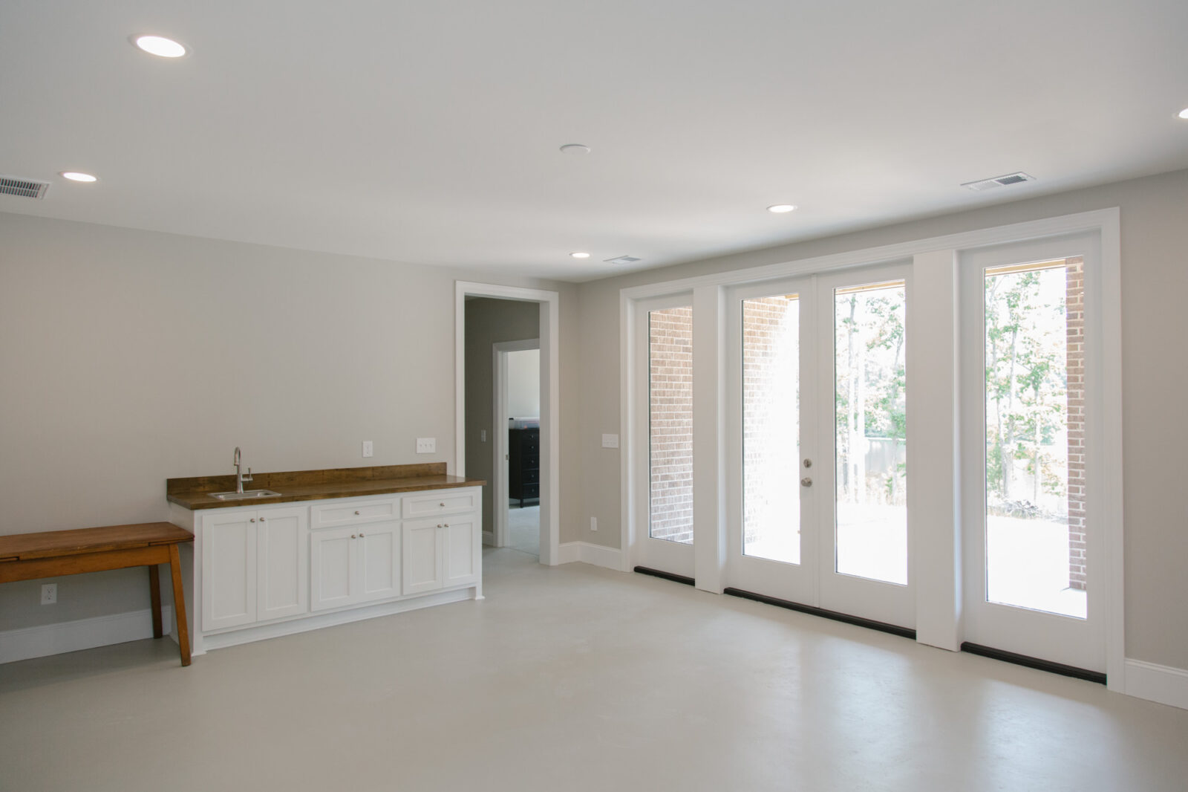
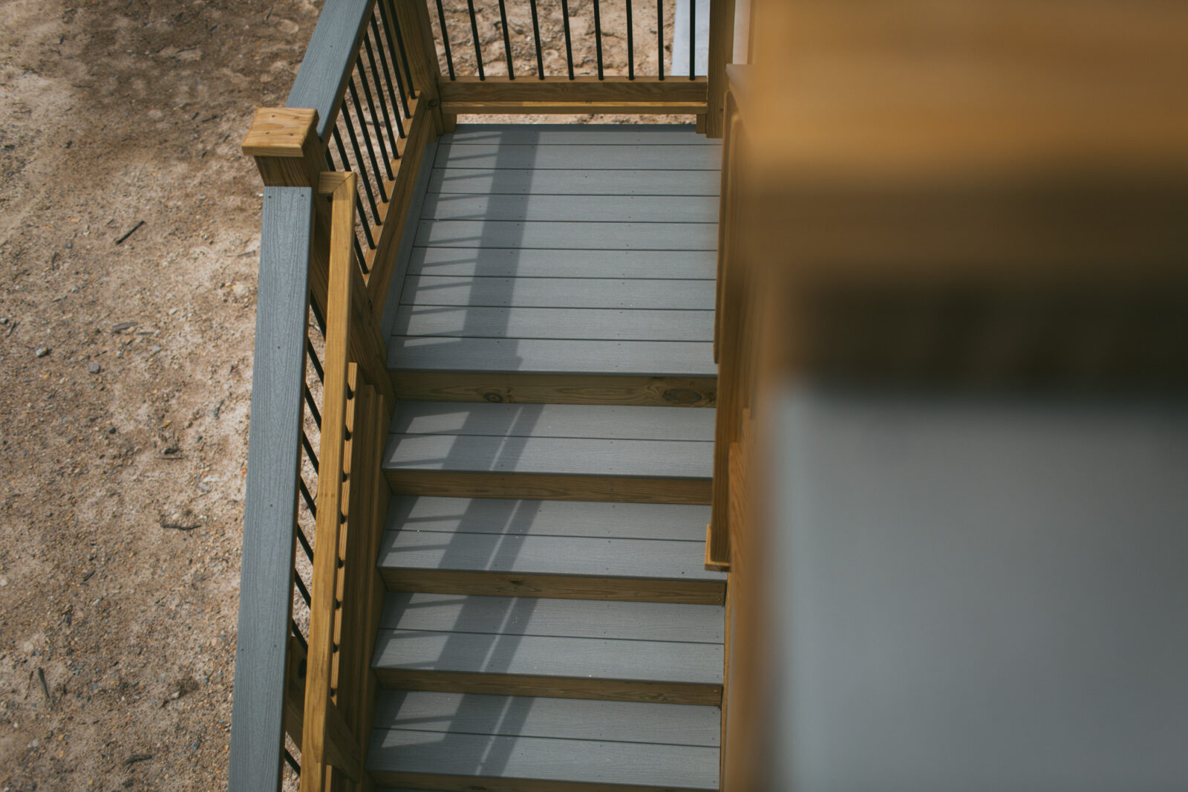
Lastly, if you go down the steps to the basement, you will find two more guest rooms (or offices, depending) and a large rec room with a bar area that leads to a covered porch. The client opted to dig out and insulate additional space in the basement, so that it could be used for storage.
Gene was so excited to move in, he started sleeping there before the full furniture delivery. We can see why he was so thrilled about his new, charming forever home. We look forward to hearing the stories of memories made in this lovely new home.